


36 photos
1080 Johnson Bay Road, Dysart et al, ON K0M 1S0
Harburn · Dysart et al · K0M 1S0
$449,000
About this property
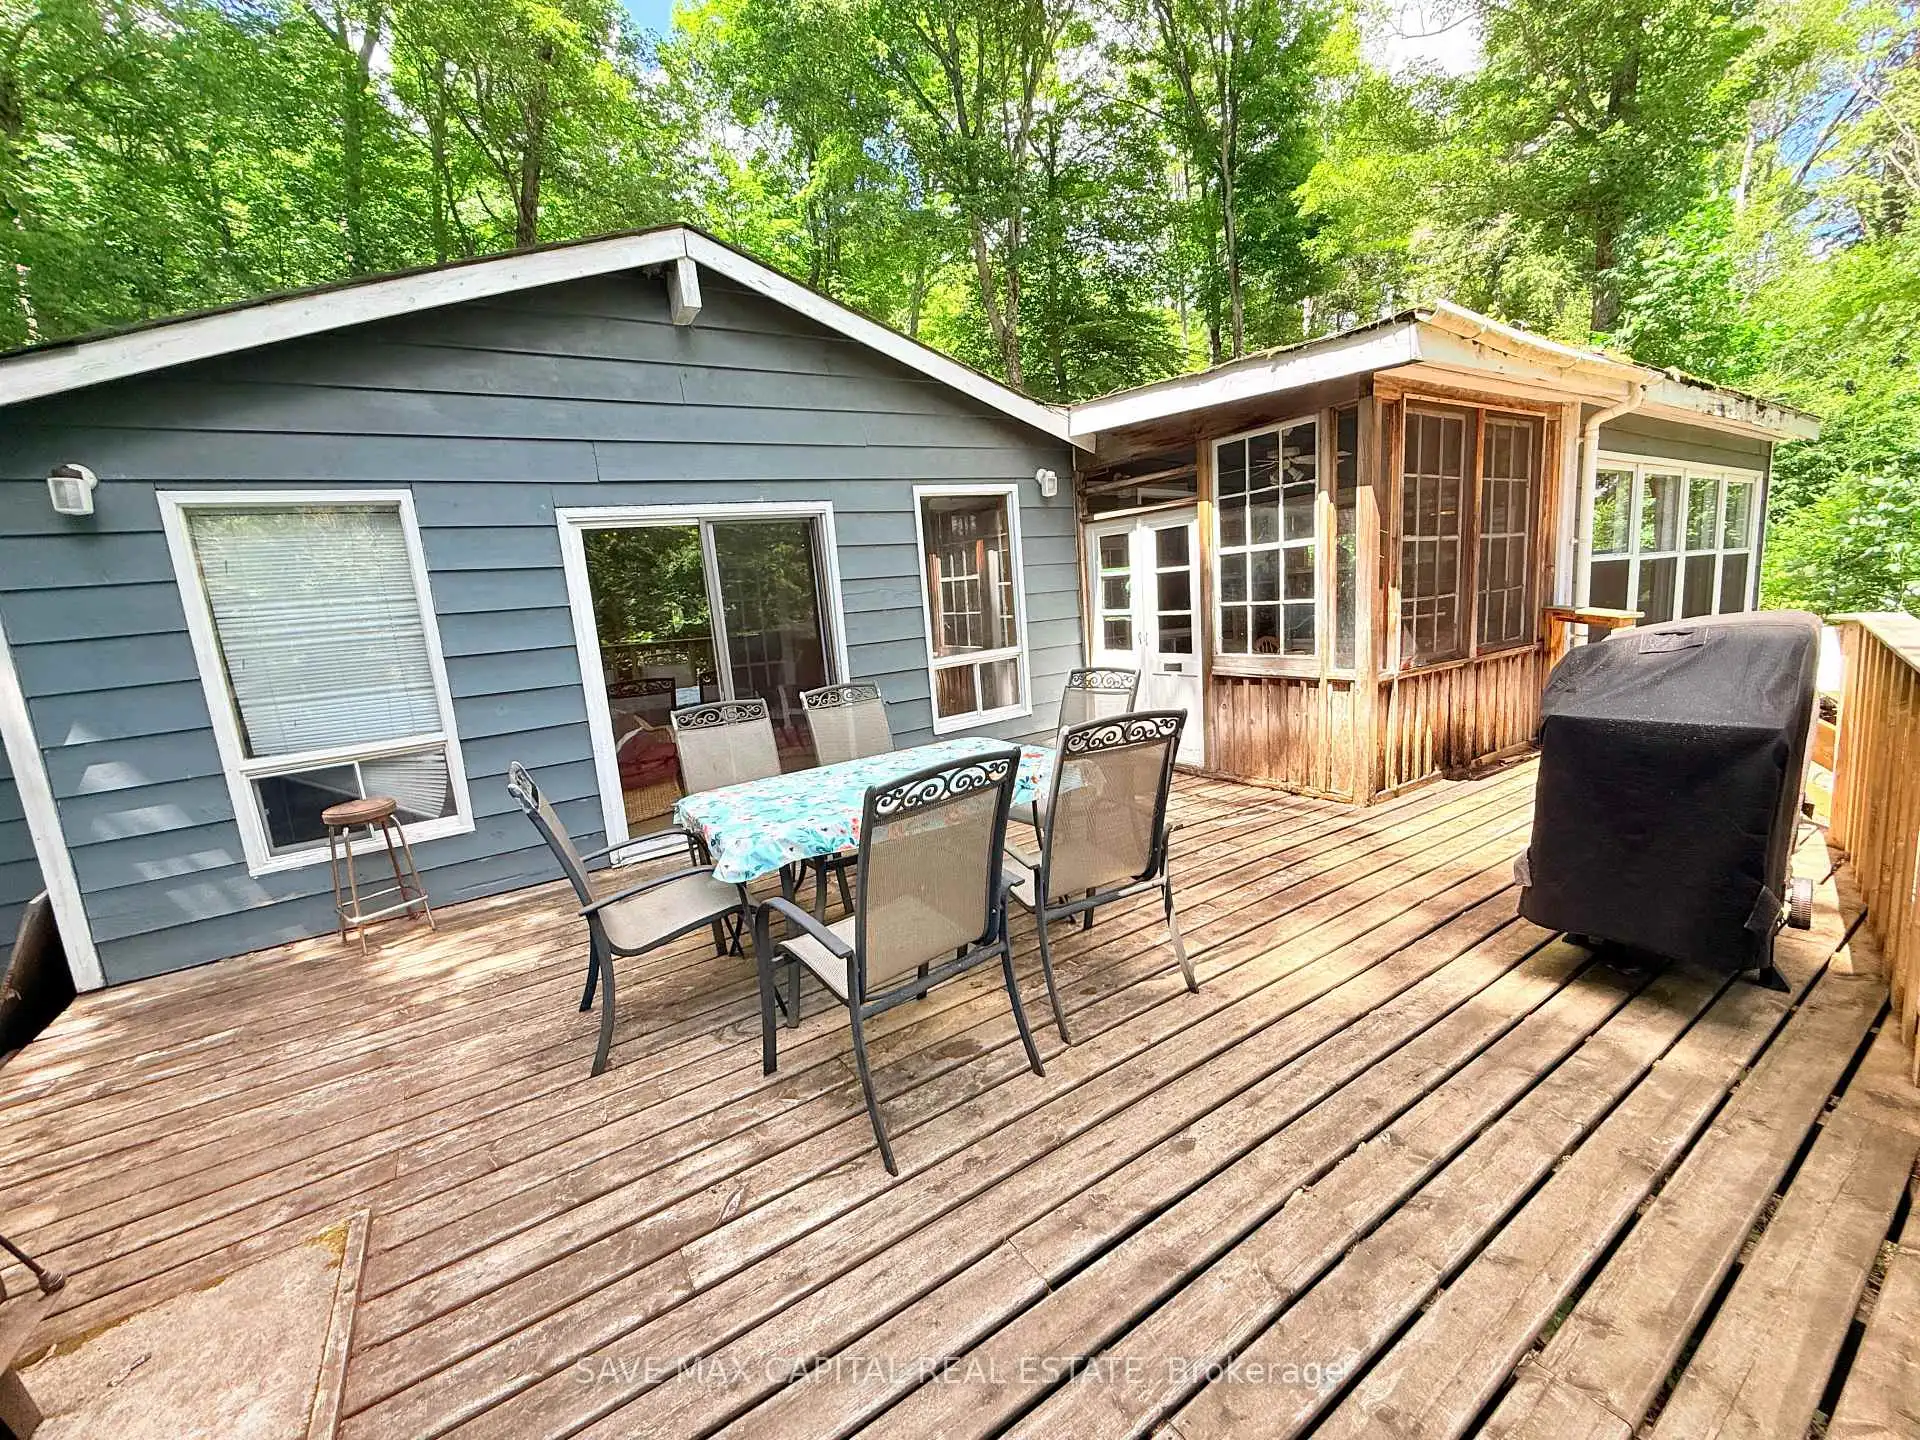
Discover an elevated cottage experience on the pristine shores of Percy Lake, where refined comfort meets the raw beauty of nature. This expansive three-bedroom traditional retreat is tucked among towering trees, offering a rare sense of privacy and tranquility. Wake to the soft shimmer of sunlight across the lake and spend your days immersed in a landscape rich with wildlife, calm waters, and exceptional fishing. After a day outdoors, retreat to your private sauna, an indulgent touch that brings spa-like relaxation to your everyday escape. As evening falls, gather fireside beneath a canopy of stars, where the warmth of a crackling bonfire sets the tone for unforgettable nights. In winter, nearby ski slopes transform the area into a seasonal playground, making this property a true four-season escape. Whether you envision quiet weekends, vibrant family gatherings, or a long-term investment in a time less setting, this Percy Lake cottage delivers a lifestyle defined by nature, comfort, and lasting memories.
Details
- Property type
- Rural Residential · Residential Freehold
- Bedrooms
- 4
- Bathrooms
- 1
- Living area
- 1100-1500 sq ft
- Lot
- 110.59 × 285.34 Feet
- Style
- Bungalow-Raised
- Heating
- Baseboard · Electric
- Cooling
- None
- Water
- Lake/River
- Sewer / septic
- Septic
- Basement
- None
- Garage
- None
- Parking total
- 6
- Taxes
- $3,040 (2026)
Rooms
| Room | Level | Size | Notes |
|---|---|---|---|
| Kitchen | Ground | 15' 7" × 11' 3" | |
| Dining Room | Ground | 14' 8" × 11' 4" | |
| Living Room | Ground | 14' 10" × 8' 6" | |
| Primary Bedroom | Ground | 10' 10" × 9' 4" | |
| Bedroom 2 | Ground | 7' 5" × 9' 4" | |
| Bedroom 3 | Ground | 14' 3" × 8' 9" | |
| Family Room | Ground | 8' 4" × 9' 4" | |
| Other | Ground | 7' 10" × 12' 6" | |
| Bathroom | Ground | 5' × 9' 4" |
Location
Approximate location, placed by postal code. Postal code data © GeoNames (CC BY 4.0).
Payments on this home
Estimated monthly payment
$1,988
Principal and interest only, using Canadian semi-annual compounding. Taxes, insurance, and CMHC premiums (required under 20% down) are extra. For planning, not a lending commitment.
Listing courtesy of SAVE MAX CAPITAL REAL ESTATE. Listing data provided by the originating real estate board via PropTx Amplify Syndication.
The trademarks REALTOR®, REALTORS®, and the REALTOR® logo are controlled by The Canadian Real Estate Association (CREA) and identify real estate professionals who are members of CREA. The trademarks MLS®, Multiple Listing Service® and the associated logos are owned by CREA and identify the quality of services provided by real estate professionals who are members of CREA.
The information provided herein must only be used by consumers that have a bona fide interest in the purchase, sale or lease of real estate and may not be used for any commercial purpose or any other purpose.
Information is deemed reliable but not guaranteed accurate. Room measurements are deemed reliable but not guaranteed.