


50 photos
108 Morris Lane, Scugog, ON L0B 1L0
Rural Scugog · Scugog · L0B 1L0
$999,000
About this property
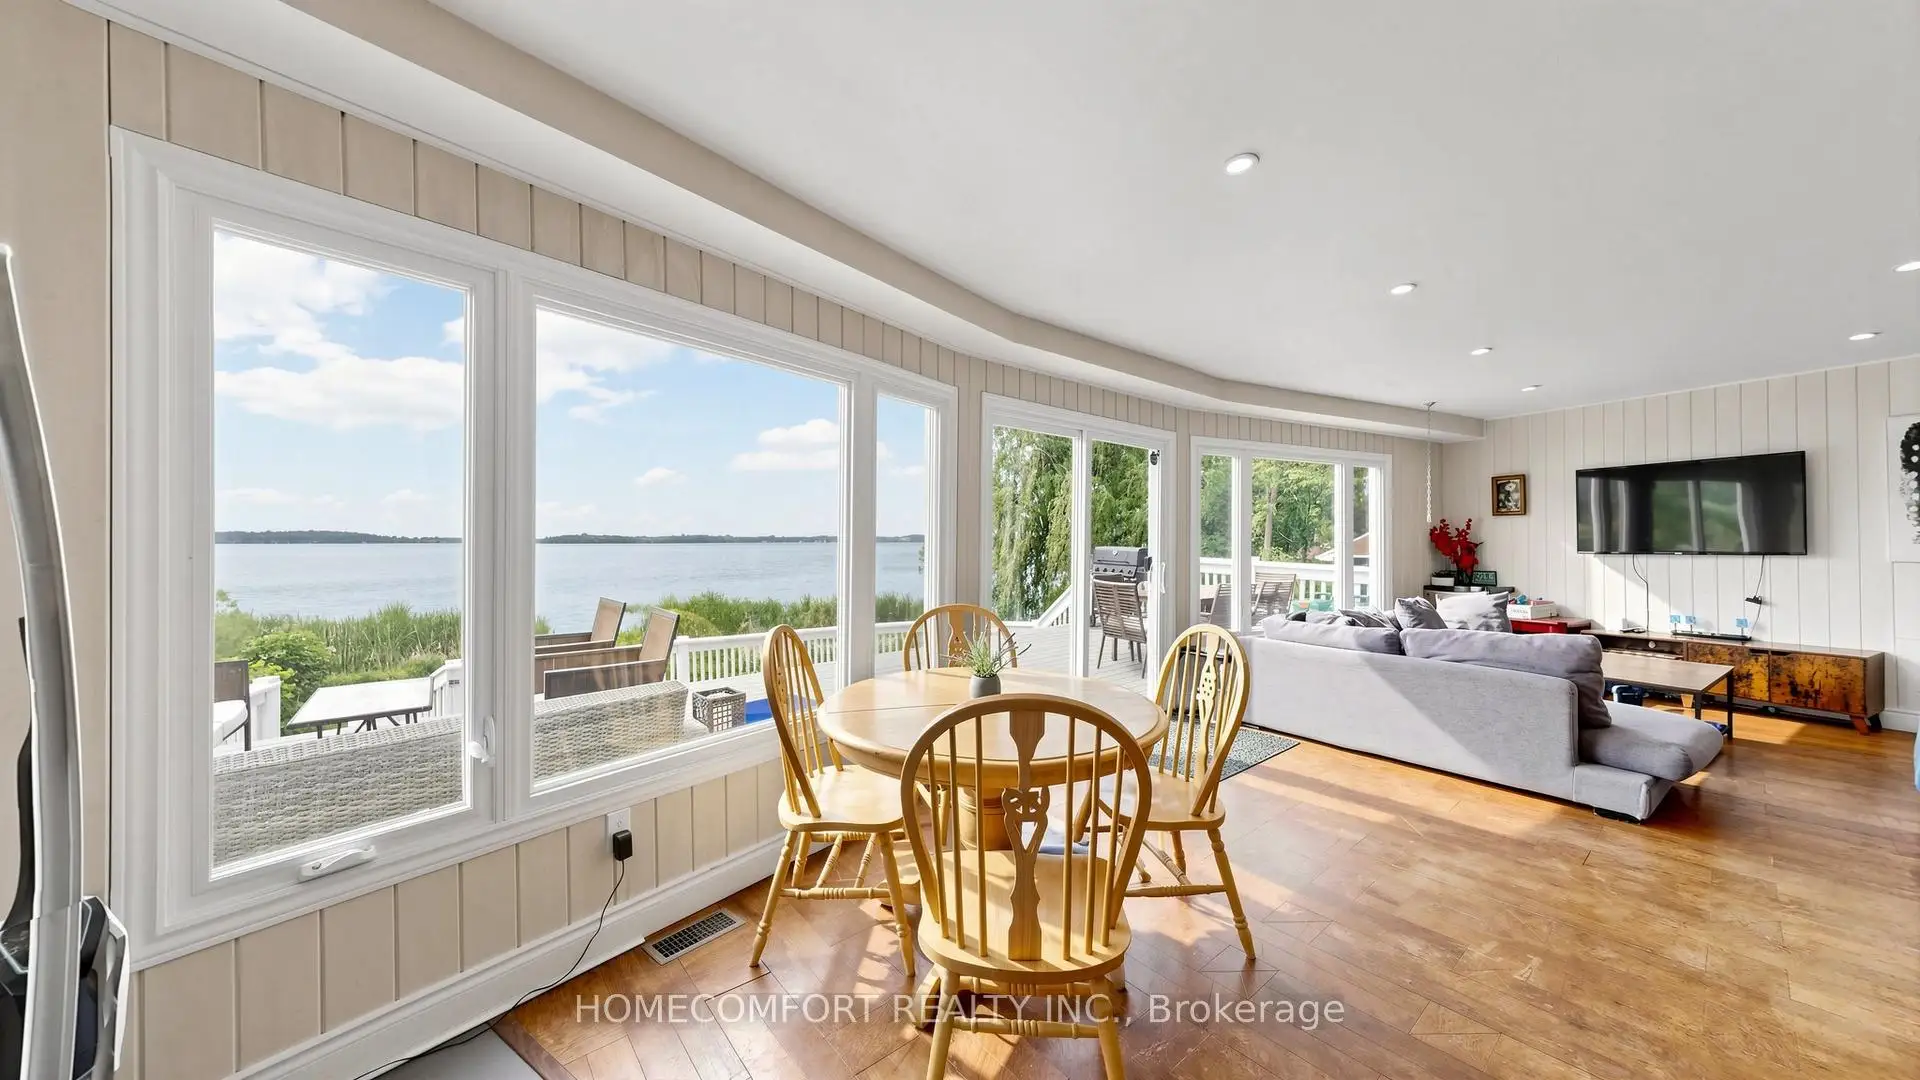
Welcome to 108 Morris Lane, Scugog, a truly exceptional waterfront retreat situated on a rare 1.17-acre property with an incredible 236 feet of shoreline and a unique 5-lot configuration, offering unmatched privacy, space, and future potential.This winterized four-season cottage/home features 3+2 bedrooms and a spacious walkout basement, making it ideal for year-round living, family gatherings, or investment purposes. Enjoy breathtaking panoramic lake views, spectacular sunrises and sunsets, and a serene waterfront lifestyle from nearly every angle of the property.Outdoor living is second to none, featuring a huge multi-level deck, perfect for entertaining, dining, or simply relaxing while overlooking the water. Unwind in the outdoor hot tub and take in the stunning natural surroundings. An additional exterior bunkie equipped with portable A/C provides flexible space for guests, a home office, or seasonal accommodations.With its expansive grounds, incredible shoreline, and outstanding recreational amenities, this property is also an excellent candidate for short-term rental income, offering strong appeal to vacationers seeking a premium waterfront experience.A rare opportunity to own a one-of-a-kind waterfront property combining breathtaking views, year-round comfort, investment potential, and an unmatched lakeside lifestyle. Don't miss this extraordinary offering!
Details
- Property type
- Detached · Residential Freehold
- Bedrooms
- 5
- Bathrooms
- 2
- Living area
- 1100-1500 sq ft
- Lot
- 315.86X238.96X236X143.04
- Style
- 2-Storey
- Heating
- Forced Air · Gas
- Cooling
- Central Air
- Sewer / septic
- Septic
- Basement
- Finished
- Garage
- None
- Parking total
- 10
- Taxes
- $7,081 (2025)
Rooms
| Room | Level | Size | Notes |
|---|---|---|---|
| Foyer | Main | 9' 7" × 5' 10" | |
| Living Room | Main | 27' 3" × 18' 1" | |
| Dining Room | Main | 27' 3" × 18' 1" | |
| Kitchen | Main | 27' 3" × 18' 1" | |
| Family Room | Main | 16' 8" × 12' 1" | |
| Bathroom | Main | 10' 6" × 4' 2" | |
| Primary Bedroom | Second | 12' 2" × 10' 2" | |
| Bedroom 2 | Second | 13' 3" × 8' 2" | |
| Bedroom 3 | Second | 12' 2" × 10' 3" | |
| Bathroom | Second | 8' 8" × 5' 3" | |
| Bedroom 4 | Basement | 16' 7" × 11' 7" | |
| Bedroom 5 | Basement | 11' 7" × 10' 7" | |
| Recreation | Second | 14' 5" × 10' 11" | |
| Laundry | Basement | 7' 2" × 7' 5" | |
| Furnace Room | Basement | 32' 11" × 5' 2" |
Location
Approximate location, placed by postal code. Postal code data © GeoNames (CC BY 4.0).
Payments on this home
Estimated monthly payment
$4,423
Principal and interest only, using Canadian semi-annual compounding. Taxes, insurance, and CMHC premiums (required under 20% down) are extra. For planning, not a lending commitment.
Listing courtesy of HOMECOMFORT REALTY INC.. Listing data provided by the originating real estate board via PropTx Amplify Syndication.
The trademarks REALTOR®, REALTORS®, and the REALTOR® logo are controlled by The Canadian Real Estate Association (CREA) and identify real estate professionals who are members of CREA. The trademarks MLS®, Multiple Listing Service® and the associated logos are owned by CREA and identify the quality of services provided by real estate professionals who are members of CREA.
The information provided herein must only be used by consumers that have a bona fide interest in the purchase, sale or lease of real estate and may not be used for any commercial purpose or any other purpose.
Information is deemed reliable but not guaranteed accurate. Room measurements are deemed reliable but not guaranteed.