
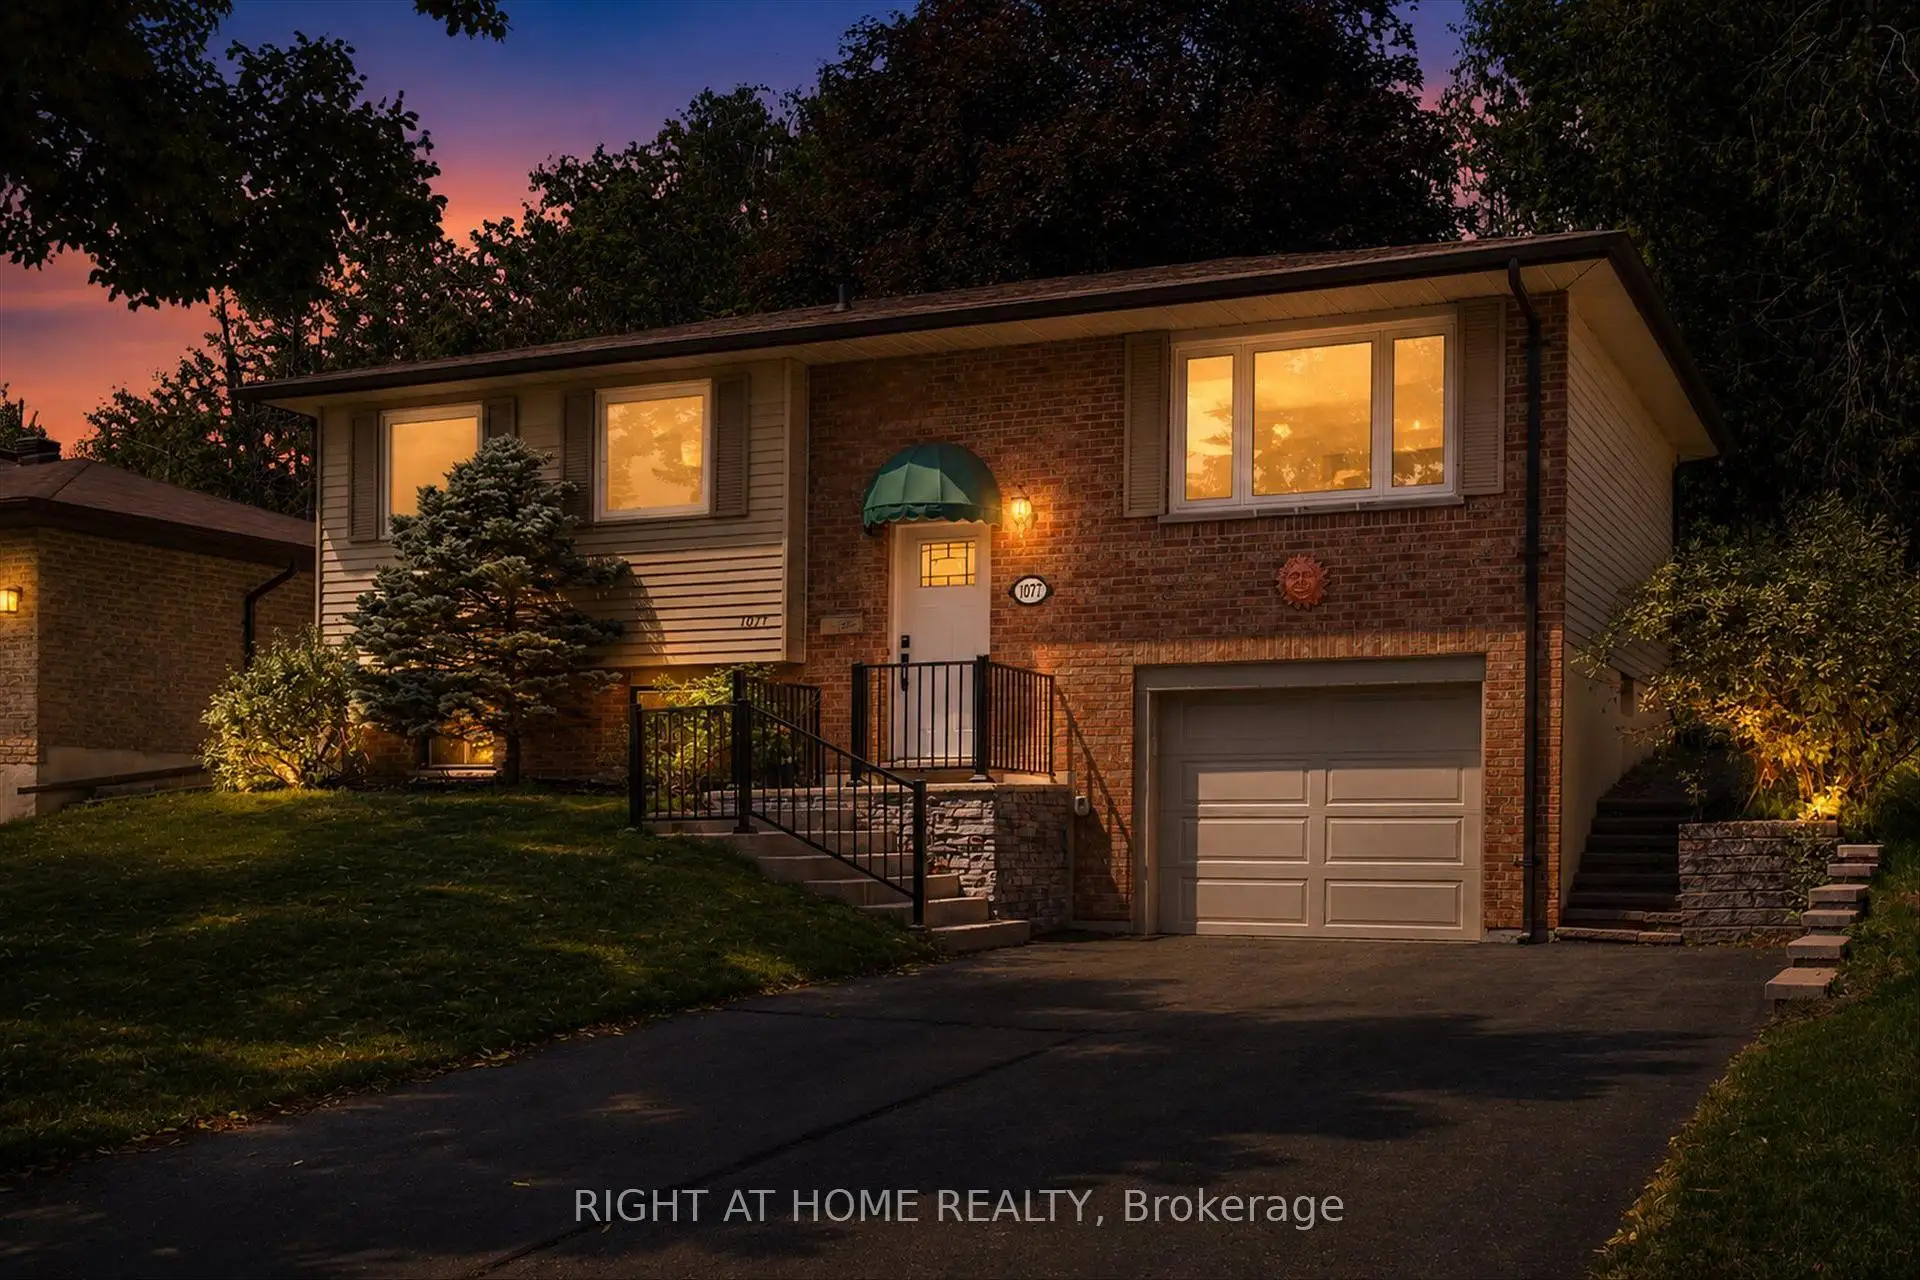


59 photos
1077 Danita Boulevard, Peterborough, ON K9J 7K7
Monaghan Ward 2 · Peterborough · K9J 7K7
$599,900
About this property
Welcome to this well-cared-for bungalow located in one of Peterborough's most desirable west-end neighbourhoods! Numerous upgrades have been completed over the last 5 years, including: new fence, furnace and air conditioner (2021), new main floor windows, garage door and appliances (2022), new flooring throughout the main floor (2023), and a new retaining wall along the driveway (2025). Conveniently located close to schools, parks, Peterborough Regional Health Centre and downtown amenities, this beautiful west-end bungalow is waiting for you to make it yours.
Details
- Property type
- Detached · Residential Freehold
- Bedrooms
- 3
- Bathrooms
- 2
- Living area
- 700-1100 sq ft
- Lot
- 54 × 104.87 Feet
- Year built
- 31-50
- Style
- Bungalow-Raised
- Heating
- Forced Air · Gas
- Cooling
- Central Air
- Sewer / septic
- Sewer
- Basement
- Finished
- Garage
- Built-In
- Parking total
- 5
- Taxes
- $4,387 (2025)
Rooms
| Room | Level | Size | Notes |
|---|---|---|---|
| Bedroom | Main | 9' 10" × 13' 2" | |
| Bedroom 2 | Main | 13' 2" × 9' 9" | |
| Kitchen | Main | 9' 10" × 11' 11" | |
| Dining Room | Main | 10' 2" × 11' 6" | |
| Living Room | Main | 11' 8" × 11' 9" | |
| Bathroom | Main | 9' 8" × 8' 7" | |
| Recreation | Lower | 12' 6" × 12' 8" | |
| Bedroom | Lower | 9' × 7' 6" | |
| Bathroom | Lower | 8' 7" × 7' 7" | |
| Laundry | Lower | 11' 9" × 7' 7" |
Location
Approximate location, placed by postal code. Postal code data © GeoNames (CC BY 4.0).
Payments on this home
Estimated monthly payment
$2,656
Principal and interest only, using Canadian semi-annual compounding. Taxes, insurance, and CMHC premiums (required under 20% down) are extra. For planning, not a lending commitment.
Listing courtesy of RIGHT AT HOME REALTY. Listing data provided by the originating real estate board via PropTx Amplify Syndication.
The trademarks REALTOR®, REALTORS®, and the REALTOR® logo are controlled by The Canadian Real Estate Association (CREA) and identify real estate professionals who are members of CREA. The trademarks MLS®, Multiple Listing Service® and the associated logos are owned by CREA and identify the quality of services provided by real estate professionals who are members of CREA.
The information provided herein must only be used by consumers that have a bona fide interest in the purchase, sale or lease of real estate and may not be used for any commercial purpose or any other purpose.
Information is deemed reliable but not guaranteed accurate. Room measurements are deemed reliable but not guaranteed.