


59 photos
10752 County Road 503, Highlands East, ON K0M 1R0
Glamorgan · Highlands East · K0M 1R0
$430,000
About this property
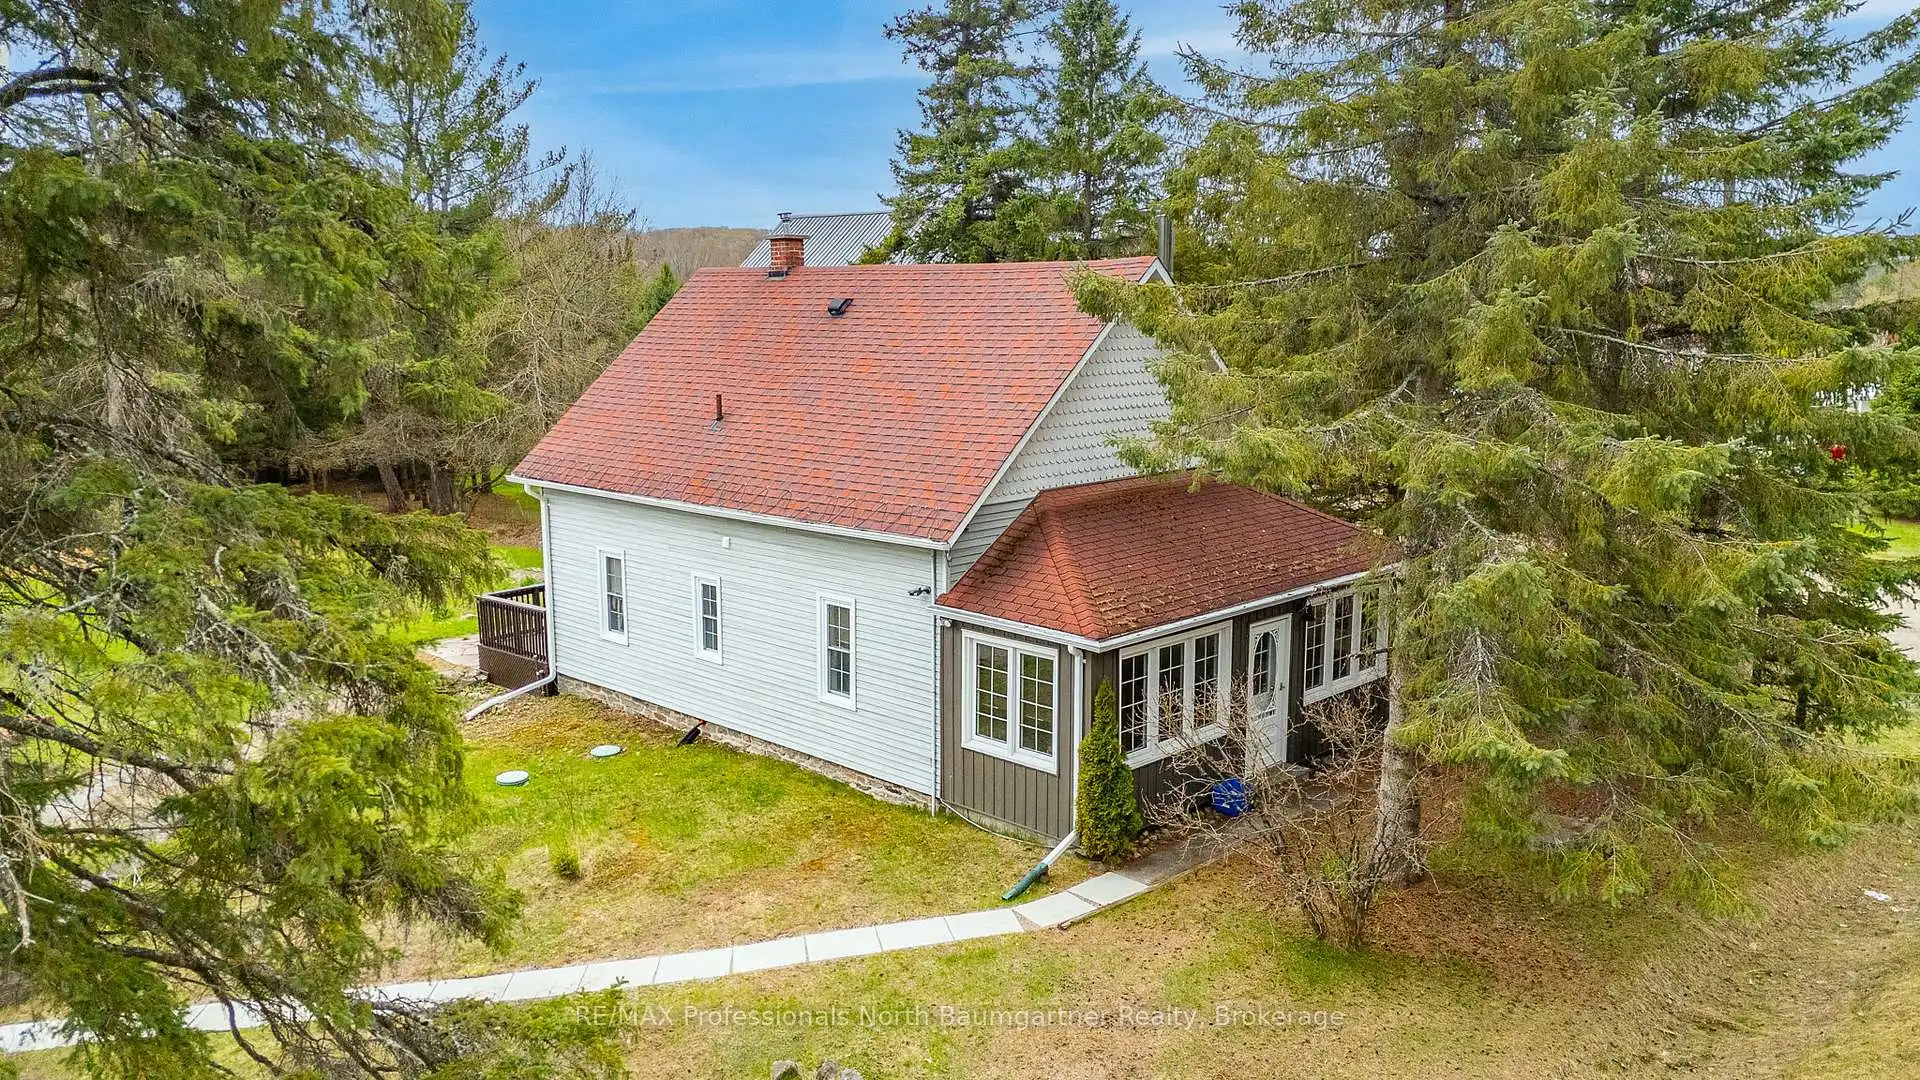
Charming 2-bedroom, 1-bath home in Gooderham, originally built in 1890 as a one-room schoolhouse and thoughtfully converted into a unique residence. This home features an open-concept layout that blends historic character with comfortable, functional living, highlighted by a cozy wood-burning fireplace and a bright sunroom offering year-round natural light and additional living space. Set on a solid stone foundation, the home carries the strength and craftsmanship of its era while offering modern usability. Recent upgrades include roof shingles with heat cables for winter durability and reduced ice buildup. Comfort and efficiency are enhanced with an on-demand hot water tank and a sediment filter system. Internet and cell service are available, making this rural property suitable for remote work and everyday connectivity. The property offers year-round municipal road access, ensuring easy four-season living. Outside, you'll find excellent gardening potential with plenty of usable space to grow and enjoy the outdoors. A detached double garage with an insulated, lofted upper level provides versatile space for storage, a workshop, or future creative use. Located just a 5-minute walk to Gooderham Lake, this peaceful rural setting offers a rare combination of history, charm, and practicality in a quiet and scenic location.
Details
- Property type
- Detached · Residential Freehold
- Bedrooms
- 2
- Bathrooms
- 1
- Living area
- < 700 sq ft
- Lot
- 526.68 × 166.21 Feet
- Style
- Bungalow
- Heating
- Forced Air · Propane
- Cooling
- None
- Water
- Drilled Well
- Sewer / septic
- Septic
- Basement
- Unfinished
- Garage
- Detached
- Parking total
- 6
- Taxes
- $1,391 (2026)
Rooms
| Room | Level | Size | Notes |
|---|---|---|---|
| Bathroom | Main | 7' 3" × 7' 9" | |
| Bedroom | Main | 10' 6" × 11' 4" | |
| Bedroom | Main | 10' 6" × 11' 6" | |
| Foyer | Main | 23' 5" × 7' 6" | |
| Kitchen | Main | 12' 4" × 11' 6" | |
| Living Room | Main | 12' 3" × 16' | |
| Other | Basement | 10' 3" × 7' 1" | |
| Utility Room | Basement | 18' 4" × 12' 1" |
Location
Approximate location, placed by postal code. Postal code data © GeoNames (CC BY 4.0).
Payments on this home
Estimated monthly payment
$1,904
Principal and interest only, using Canadian semi-annual compounding. Taxes, insurance, and CMHC premiums (required under 20% down) are extra. For planning, not a lending commitment.
Listing courtesy of RE/MAX Professionals North Baumgartner Realty. Listing data provided by the originating real estate board via PropTx Amplify Syndication.
The trademarks REALTOR®, REALTORS®, and the REALTOR® logo are controlled by The Canadian Real Estate Association (CREA) and identify real estate professionals who are members of CREA. The trademarks MLS®, Multiple Listing Service® and the associated logos are owned by CREA and identify the quality of services provided by real estate professionals who are members of CREA.
The information provided herein must only be used by consumers that have a bona fide interest in the purchase, sale or lease of real estate and may not be used for any commercial purpose or any other purpose.
Information is deemed reliable but not guaranteed accurate. Room measurements are deemed reliable but not guaranteed.