
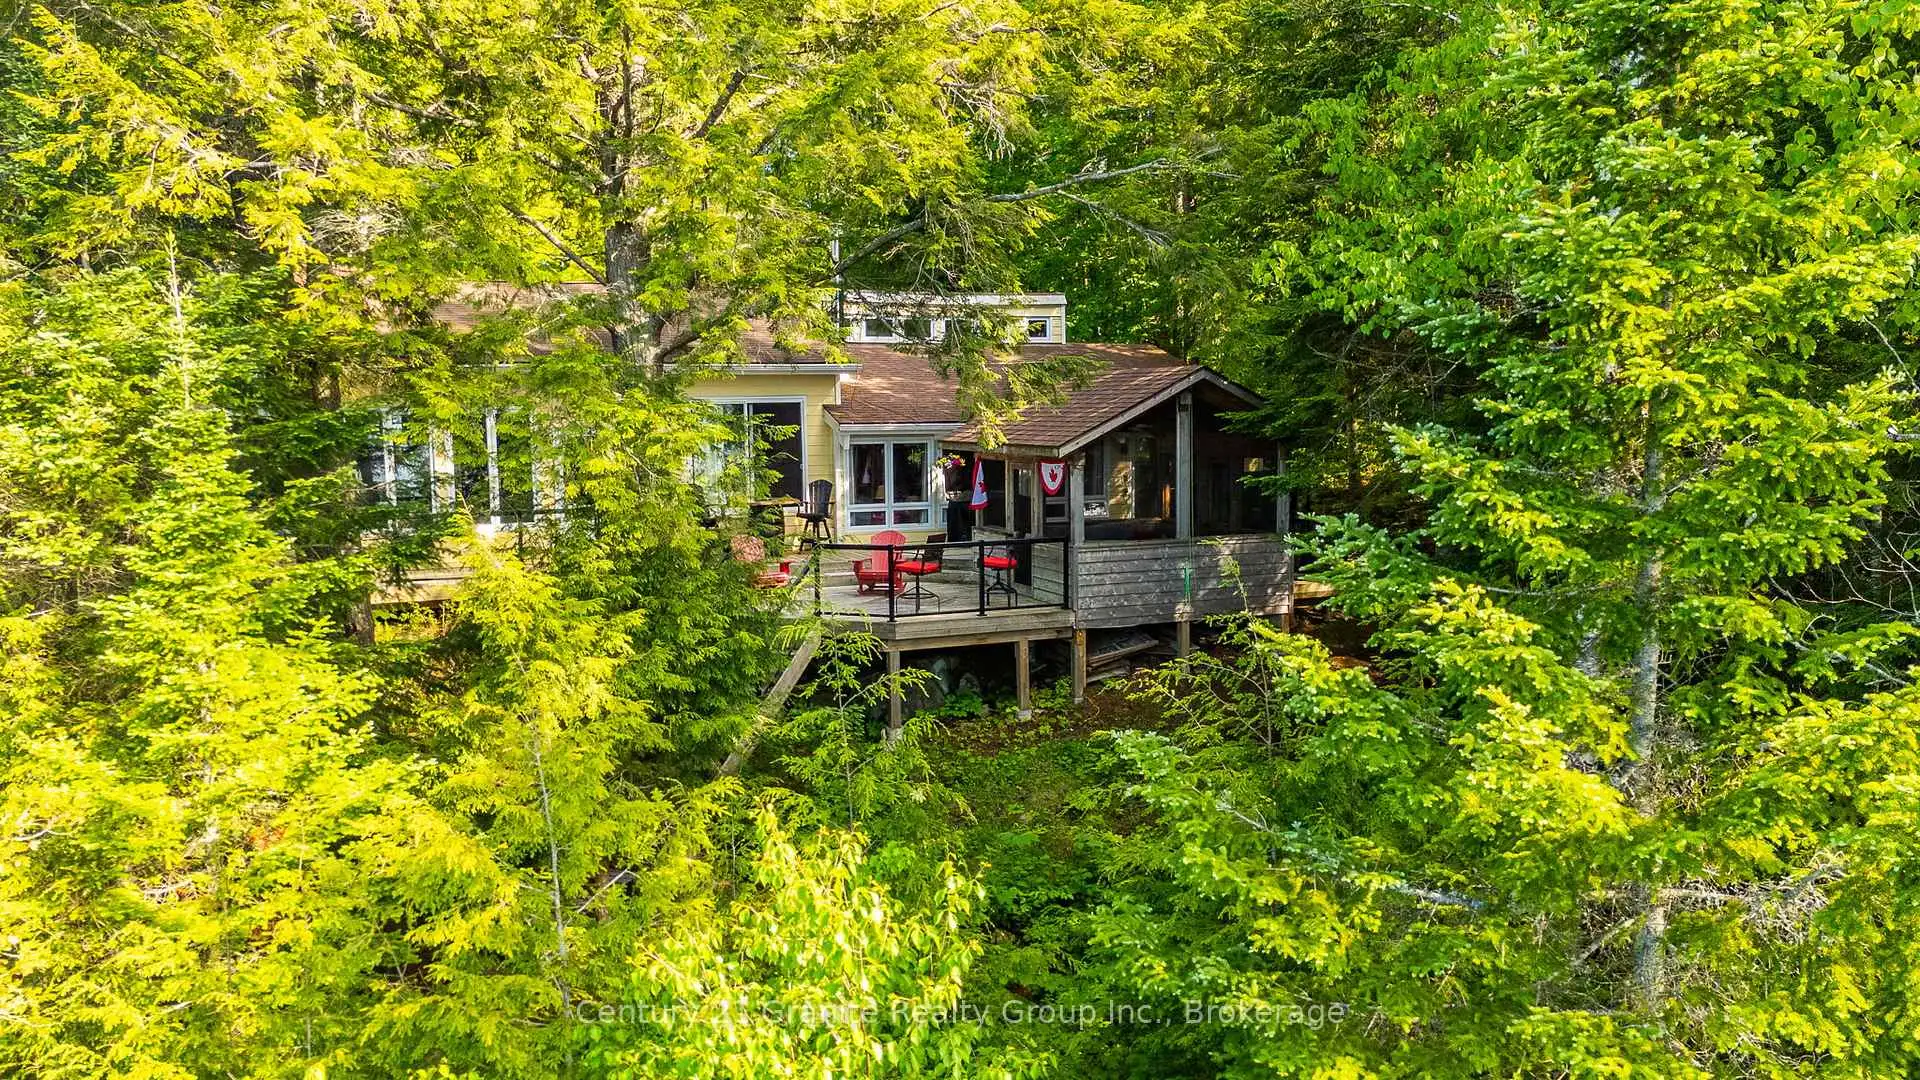


50 photos
1075 Wampum Road, Dysart et al, ON K0M 1S0
Dudley · Dysart et al · K0M 1S0
$1,095,000
About this property
Escape to the beauty of Miskwabi Lake, known for pristine water, with this charming 4 season, 3 bdrm plus office home/cottage nestled on a treed, private, beautiful property while inviting comfort, functionality & perfect, peaceful lifestyle the Haliburton Highlands are known for. Enter into a bright, spacious foyer with w/o to the large upper deck while offering space for yr-rnd cottage "gear" etc. and just adjacent to the living area. A family room with a wood stove is open to the full kitchen & dining room, while large windows open the cottage with light & beautiful lake views. A bedroom with double bunkbeds, 4 pc bath & an office/den are conveniently located down the hall. A gorgeous, bright primary bedroom boasts a 3pc ensuite with ceramic tile shower, hardwood floors, private sitting area, woodstove, lakeviews & sunsets as well as a private access to/from the deck/outdoors. The large lakeside deck offers glass panels for clear views, as well as a spacious screened gazebo with power. Perfect for those rainy, buggy days & outdoor dining/entertaining. Walk down the newly built & very sturdy steps with lighting to a stunning waterfront, mixed sand/pebble beach & deep off the large cedar dock. Enjoy watersports, while enjoying the large permanent deck with power & fire table for evening enjoyment while taking in the gorgeous big lake views & sunsets. Winter offers snowmobiling, snowshoeing/skating, ice-fishing etc. A detached garage offers a workshop & large, cozy loft bedroom. Surrounded by nature, you'll enjoy easy access to lakes, trails & all the amenities of nearby Haliburton Village. Whether you're looking for a full-time residence, weekend retreat or investment opportunity, this property delivers the perfect blend of country charm & practical living on a popular 2 chain lake. Experience tranquility, privacy & recreational opportunities that make the Haliburton Highlands a premier destination. Hydro is buried. Large portable carport included. Mostly turnkey.
Details
- Property type
- Detached · Residential Freehold
- Bedrooms
- 3
- Bathrooms
- 2
- Living area
- 1500-2000 sq ft
- Lot
- 101 × 361.44 Feet
- Year built
- 51-99
- Style
- Bungalow
- Heating
- Forced Air · Propane
- Cooling
- Central Air, Other
- Water
- Lake/River
- Sewer / septic
- Septic
- Basement
- Unfinished, Partial Basement
- Garage
- Detached
- Parking total
- 7
- Taxes
- $4,140 (2025)
Rooms
| Room | Level | Size | Notes |
|---|---|---|---|
| Utility Room | Basement | 27' 8" × 13' 4" | |
| Foyer | Main | 28' 4" × 15' 2" | |
| Dining Room | Main | 9' 2" × 10' 10" | |
| Kitchen | Main | 9' 6" × 12' 2" | |
| Office | Main | 9' 3" × 7' 1" | |
| Primary Bedroom | Main | 27' 11" × 23' | |
| Bedroom 2 | Main | 12' × 14' 10" | |
| Bathroom | Main | 27' 11" × 16' 1" | |
| Bathroom | Main | 12' 5" × 23' 4" | |
| Bedroom 3 | Upper | 17' × 16' 7" |
Location
Approximate location, placed by postal code. Postal code data © GeoNames (CC BY 4.0).
Payments on this home
Estimated monthly payment
$4,848
Principal and interest only, using Canadian semi-annual compounding. Taxes, insurance, and CMHC premiums (required under 20% down) are extra. For planning, not a lending commitment.
Listing courtesy of Century 21 Granite Realty Group Inc.. Listing data provided by the originating real estate board via PropTx Amplify Syndication.
The trademarks REALTOR®, REALTORS®, and the REALTOR® logo are controlled by The Canadian Real Estate Association (CREA) and identify real estate professionals who are members of CREA. The trademarks MLS®, Multiple Listing Service® and the associated logos are owned by CREA and identify the quality of services provided by real estate professionals who are members of CREA.
The information provided herein must only be used by consumers that have a bona fide interest in the purchase, sale or lease of real estate and may not be used for any commercial purpose or any other purpose.
Information is deemed reliable but not guaranteed accurate. Room measurements are deemed reliable but not guaranteed.