


57 photos
1075 Enright Road, Tyendinaga, ON K0K 3A0
Tyendinaga Township · Tyendinaga · K0K 3A0
$699,900
About this property
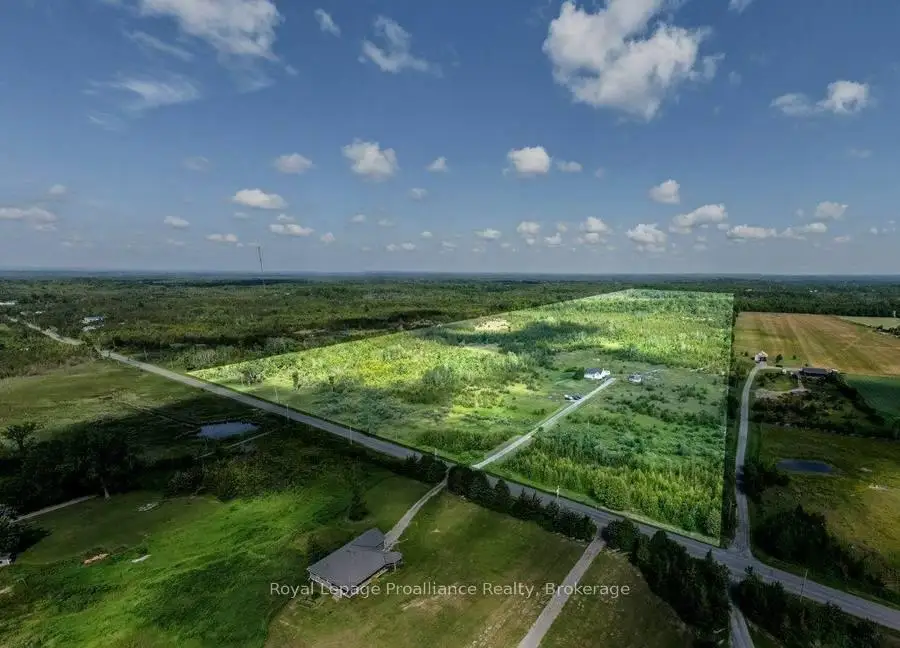
Escape to your own private country retreat on 99.06 beautiful acres, offering the perfect blend of cleared land, mature trees, and a peaceful pond at the back of the property. Surrounded by nature with plenty of privacy, this spacious bungalow features three bedrooms on the main level with a full 4 piece bathroom (claw foot tub), plus a primary suite with two large closets and a private ensuite full bathroom. The inviting living room showcases stunning vaulted pine ceilings, creating a warm country feel that's perfect for relaxing or entertaining. The walk-up basement with its separate entrance offers excellent potential for an in-law suite or multi-generational living. Partially finished, it already includes a 4th bedroom and provides plenty of additional space to create a large rec room, home gym, fifth bedroom, or whatever best suits your family's needs. With generous ceiling height and abundant storage throughout the lower level, the possibilities are endless. Outside, enjoy the above-ground pool, perfect for summer entertaining, along with a charming and cozy outbuilding currently used as a hunting camp, complete with a bed frame + mattress, and a mini bar fridge. Whether you're looking for recreational space, room to explore, or simply a peaceful setting to call home, this property delivers. Stay comfortable year-round with a WETT-certified pellet stove, forced-air propane furnace, and heat pump. Conveniently located just minutes from Highway 401, this property offers an easy commute to Belleville, Kingston, and surrounding communities while providing the peace and quiet of country living.
Details
- Property type
- Detached · Residential Freehold
- Bedrooms
- 4
- Bathrooms
- 2
- Living area
- 1100-1500 sq ft
- Style
- Bungalow
- Heating
- Forced Air · Propane
- Cooling
- Central Air
- Water
- Dug Well
- Sewer / septic
- Septic
- Basement
- Partially Finished, Walk-Up
- Garage
- None
- Parking total
- 20
- Pool
- Above Ground
- Taxes
- $3,456 (2025)
Rooms
| Room | Level | Size | Notes |
|---|---|---|---|
| Foyer | Main | 10' × 5' 1" | |
| Living Room | Main | 15' 9" × 13' | |
| Dining Room | Main | 18' 1" × 12' 9" | |
| Kitchen | Main | 14' 3" × 8' 11" | |
| Bathroom | Main | 8' 11" × 5' 10" | |
| Main | 4' 5" × 9' 2" | ||
| Primary Bedroom | Main | 13' 11" × 12' | |
| Bedroom 2 | Main | 10' × 11' 11" | |
| Bedroom 3 | Main | 10' × 10' | |
| Bedroom 4 | Lower | 13' × 17' 8" | |
| Utility Room | Lower | 15' 2" × 12' 6" | |
| Laundry | Lower | 17' 6" × 8' 7" | |
| Other | Lower | 18' 10" × 34' |
Location
Approximate location, placed by postal code. Postal code data © GeoNames (CC BY 4.0).
Payments on this home
Estimated monthly payment
$3,099
Principal and interest only, using Canadian semi-annual compounding. Taxes, insurance, and CMHC premiums (required under 20% down) are extra. For planning, not a lending commitment.
Listing courtesy of Royal LePage ProAlliance Realty. Listing data provided by the originating real estate board via PropTx Amplify Syndication.
The trademarks REALTOR®, REALTORS®, and the REALTOR® logo are controlled by The Canadian Real Estate Association (CREA) and identify real estate professionals who are members of CREA. The trademarks MLS®, Multiple Listing Service® and the associated logos are owned by CREA and identify the quality of services provided by real estate professionals who are members of CREA.
The information provided herein must only be used by consumers that have a bona fide interest in the purchase, sale or lease of real estate and may not be used for any commercial purpose or any other purpose.
Information is deemed reliable but not guaranteed accurate. Room measurements are deemed reliable but not guaranteed.