


31 photos
1072 Silverdale Road, Peterborough, ON K9J 7W6
Otonabee Ward 1 · Peterborough · K9J 7W6
$799,000
About this property
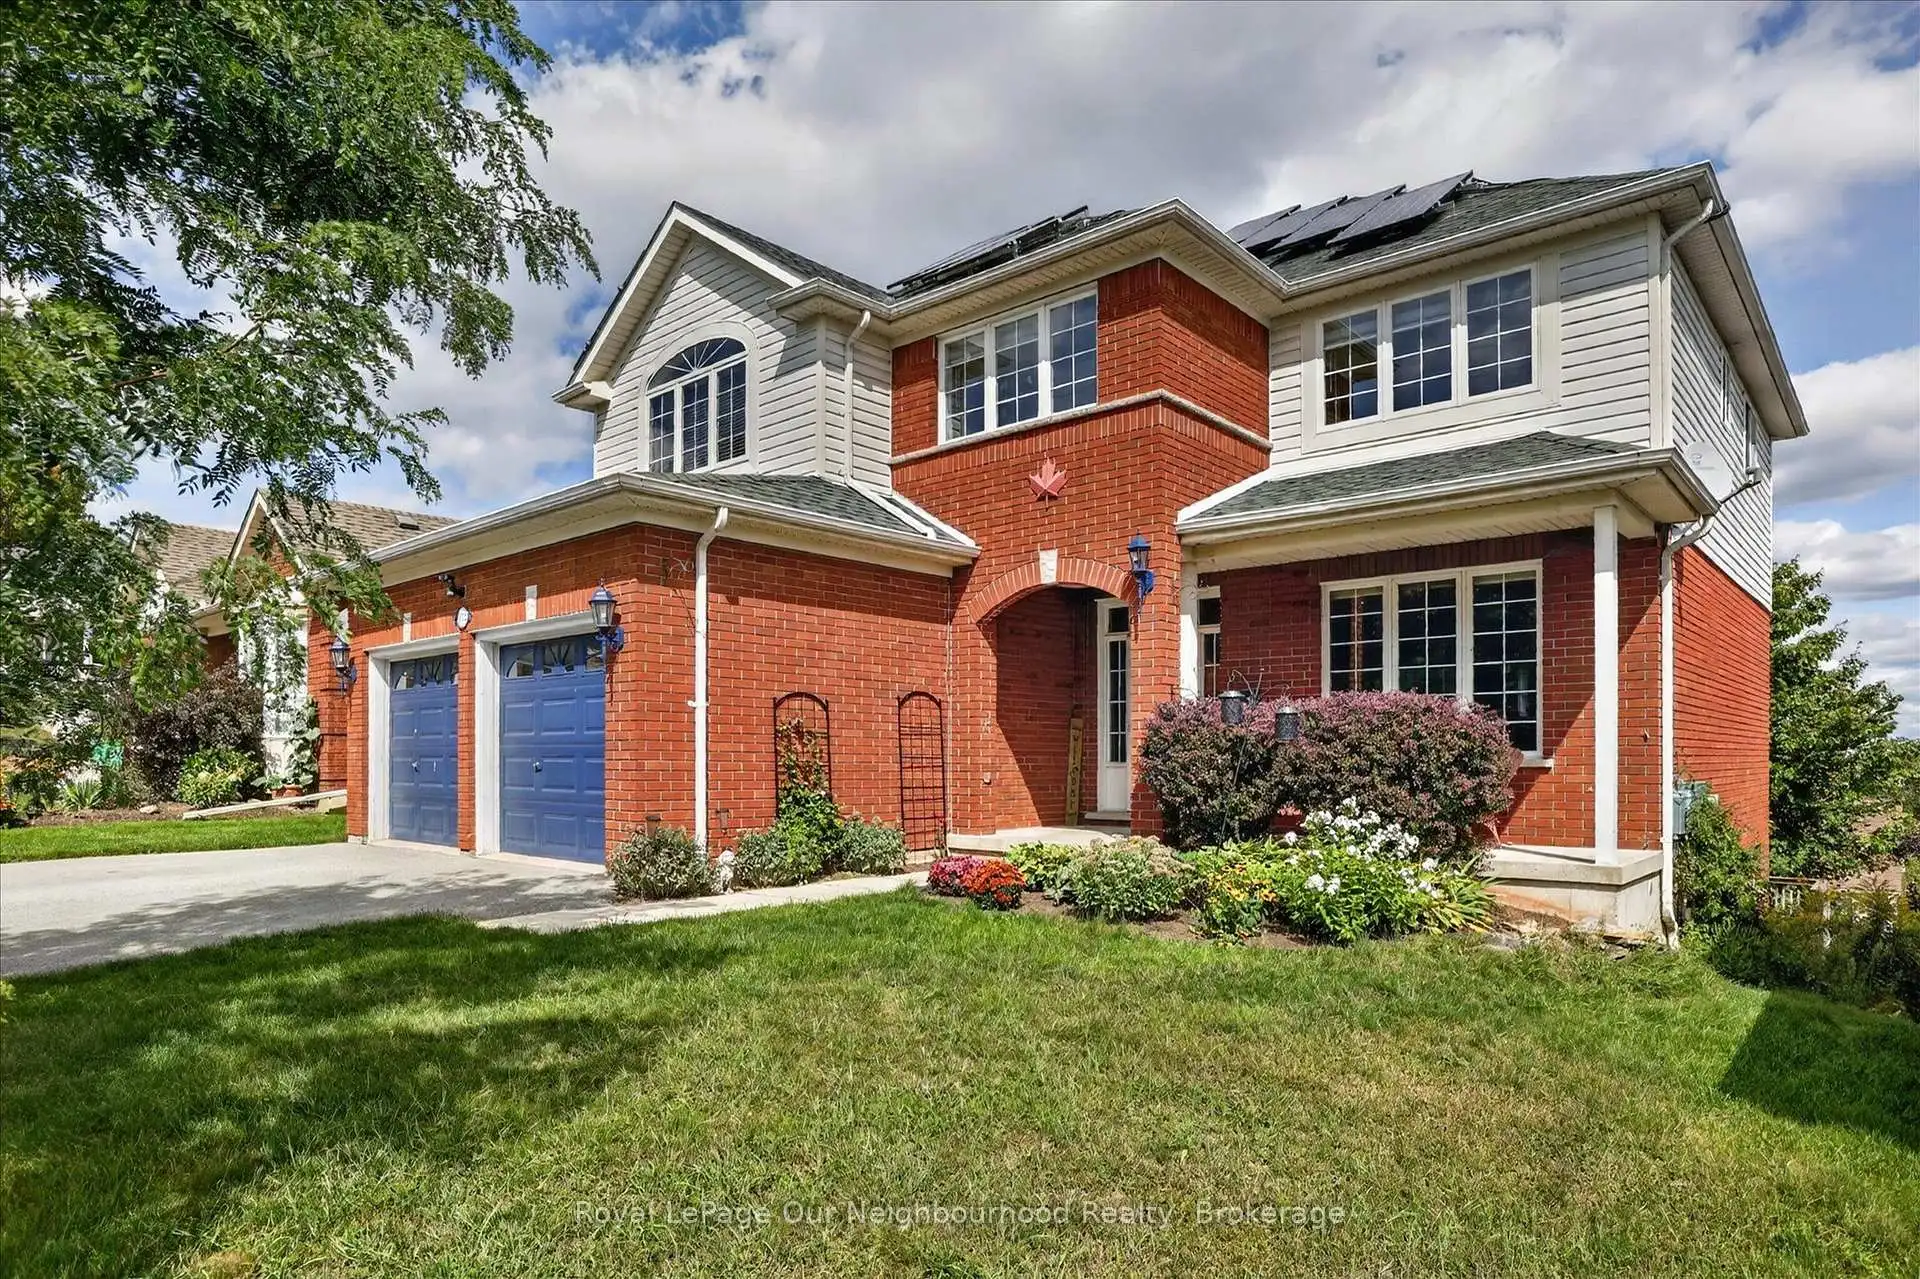
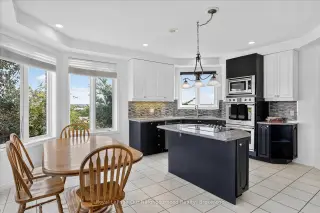
Welcome to this impressive executive 5-bedroom, 5-bathroom family home, perfectly positioned at the top of a quiet desirable West End neighbourhood. Offering exceptional space, versatility and panoramic city views from every level, this move-in-ready home is truly deceiving from the outside.Inside, you'll find a beautifully updated gourmet kitchen featuring built-in stainless-steel appliances and a double oven, ideal for everyday family living and entertaining. The spectacular 18-foot grand room showcases soaring ceilings, expansive windows and a gas fireplace, creating an inviting focal point for the home. A formal dining room provides an elegant setting for special occasions, while main-floor laundry offers convenient access to the tiled two-car garage.The bedroom layout is exceptionally family-friendly, including two ensuite bathrooms, providing comfort and privacy for a growing family or guests. Additional features include a remarkable 19-foot cold cellar and plenty of storage throughout.The fully renovated lower level takes this property to another level, offering an exceptional in-law suite of over 1,100 sq. ft. with its own walkout to a private deck. Perfect for extended family, guests, a nanny, or additional living flexibility.The fully paid-for solar panels are an added bonus, generating income while helping offset household energy costs.With generous living spaces, multiple bedrooms and bathrooms, a self-contained lower-level living area, incredible views and a sought-after West End location, this is a rare opportunity to own a truly substantial family home that offers far more than meets the eye.
Details
- Property type
- Detached · Residential Freehold
- Bedrooms
- 5
- Bathrooms
- 5
- Living area
- 2000-2500 sq ft
- Lot
- 50 × 104 Feet
- Year built
- 16-30
- Style
- 2-Storey
- Heating
- Forced Air · Gas
- Cooling
- Central Air
- Sewer / septic
- Sewer
- Basement
- Finished with Walk-Out, Full, Apartment
- Garage
- Attached
- Parking total
- 6
- Taxes
- $9,219 (2026)
Rooms
| Room | Level | Size | Notes |
|---|---|---|---|
| Recreation | Basement | 25' 7" × 22' 8" | Bedroom |
| Bedroom 3 | Second | 9' 11" × 10' | Bedroom |
| Bedroom 2 | Second | 10' 7" × 11' 7" | Bathroom |
| Bedroom 4 | Second | 13' 3" × 13' 6" | Bathroom |
| Laundry | Ground | 9' 3" × 7' 6" | Bathroom |
| Primary Bedroom | Second | 16' 4" × 14' | Primary Bedroom |
| Family Room | Ground | 12' 4" × 11' | Laundry |
| Living Room | Ground | 16' 11" × 13' | Kitchen |
| Kitchen | Basement | 14' 6" × 12' 5" | Bathroom |
| Dining Room | Ground | 14' 2" × 11' | Family Room |
| Bedroom | Basement | 13' 2" × 12' 7" | Bedroom |
| Kitchen | Ground | 16' × 10' 9" | Dining Room |
Location
Approximate location, placed by postal code. Postal code data © GeoNames (CC BY 4.0).
Payments on this home
Estimated monthly payment
$3,538
Principal and interest only, using Canadian semi-annual compounding. Taxes, insurance, and CMHC premiums (required under 20% down) are extra. For planning, not a lending commitment.
Listing courtesy of Royal LePage Our Neighbourhood Realty. Listing data provided by the originating real estate board via PropTx Amplify Syndication.
The trademarks REALTOR®, REALTORS®, and the REALTOR® logo are controlled by The Canadian Real Estate Association (CREA) and identify real estate professionals who are members of CREA. The trademarks MLS®, Multiple Listing Service® and the associated logos are owned by CREA and identify the quality of services provided by real estate professionals who are members of CREA.
The information provided herein must only be used by consumers that have a bona fide interest in the purchase, sale or lease of real estate and may not be used for any commercial purpose or any other purpose.
Information is deemed reliable but not guaranteed accurate. Room measurements are deemed reliable but not guaranteed.