


65 photos
107 Marisa Lane 403, Cobourg, ON K9A 5N6
Cobourg · Cobourg · K9A 5N6
$585,000
About this property
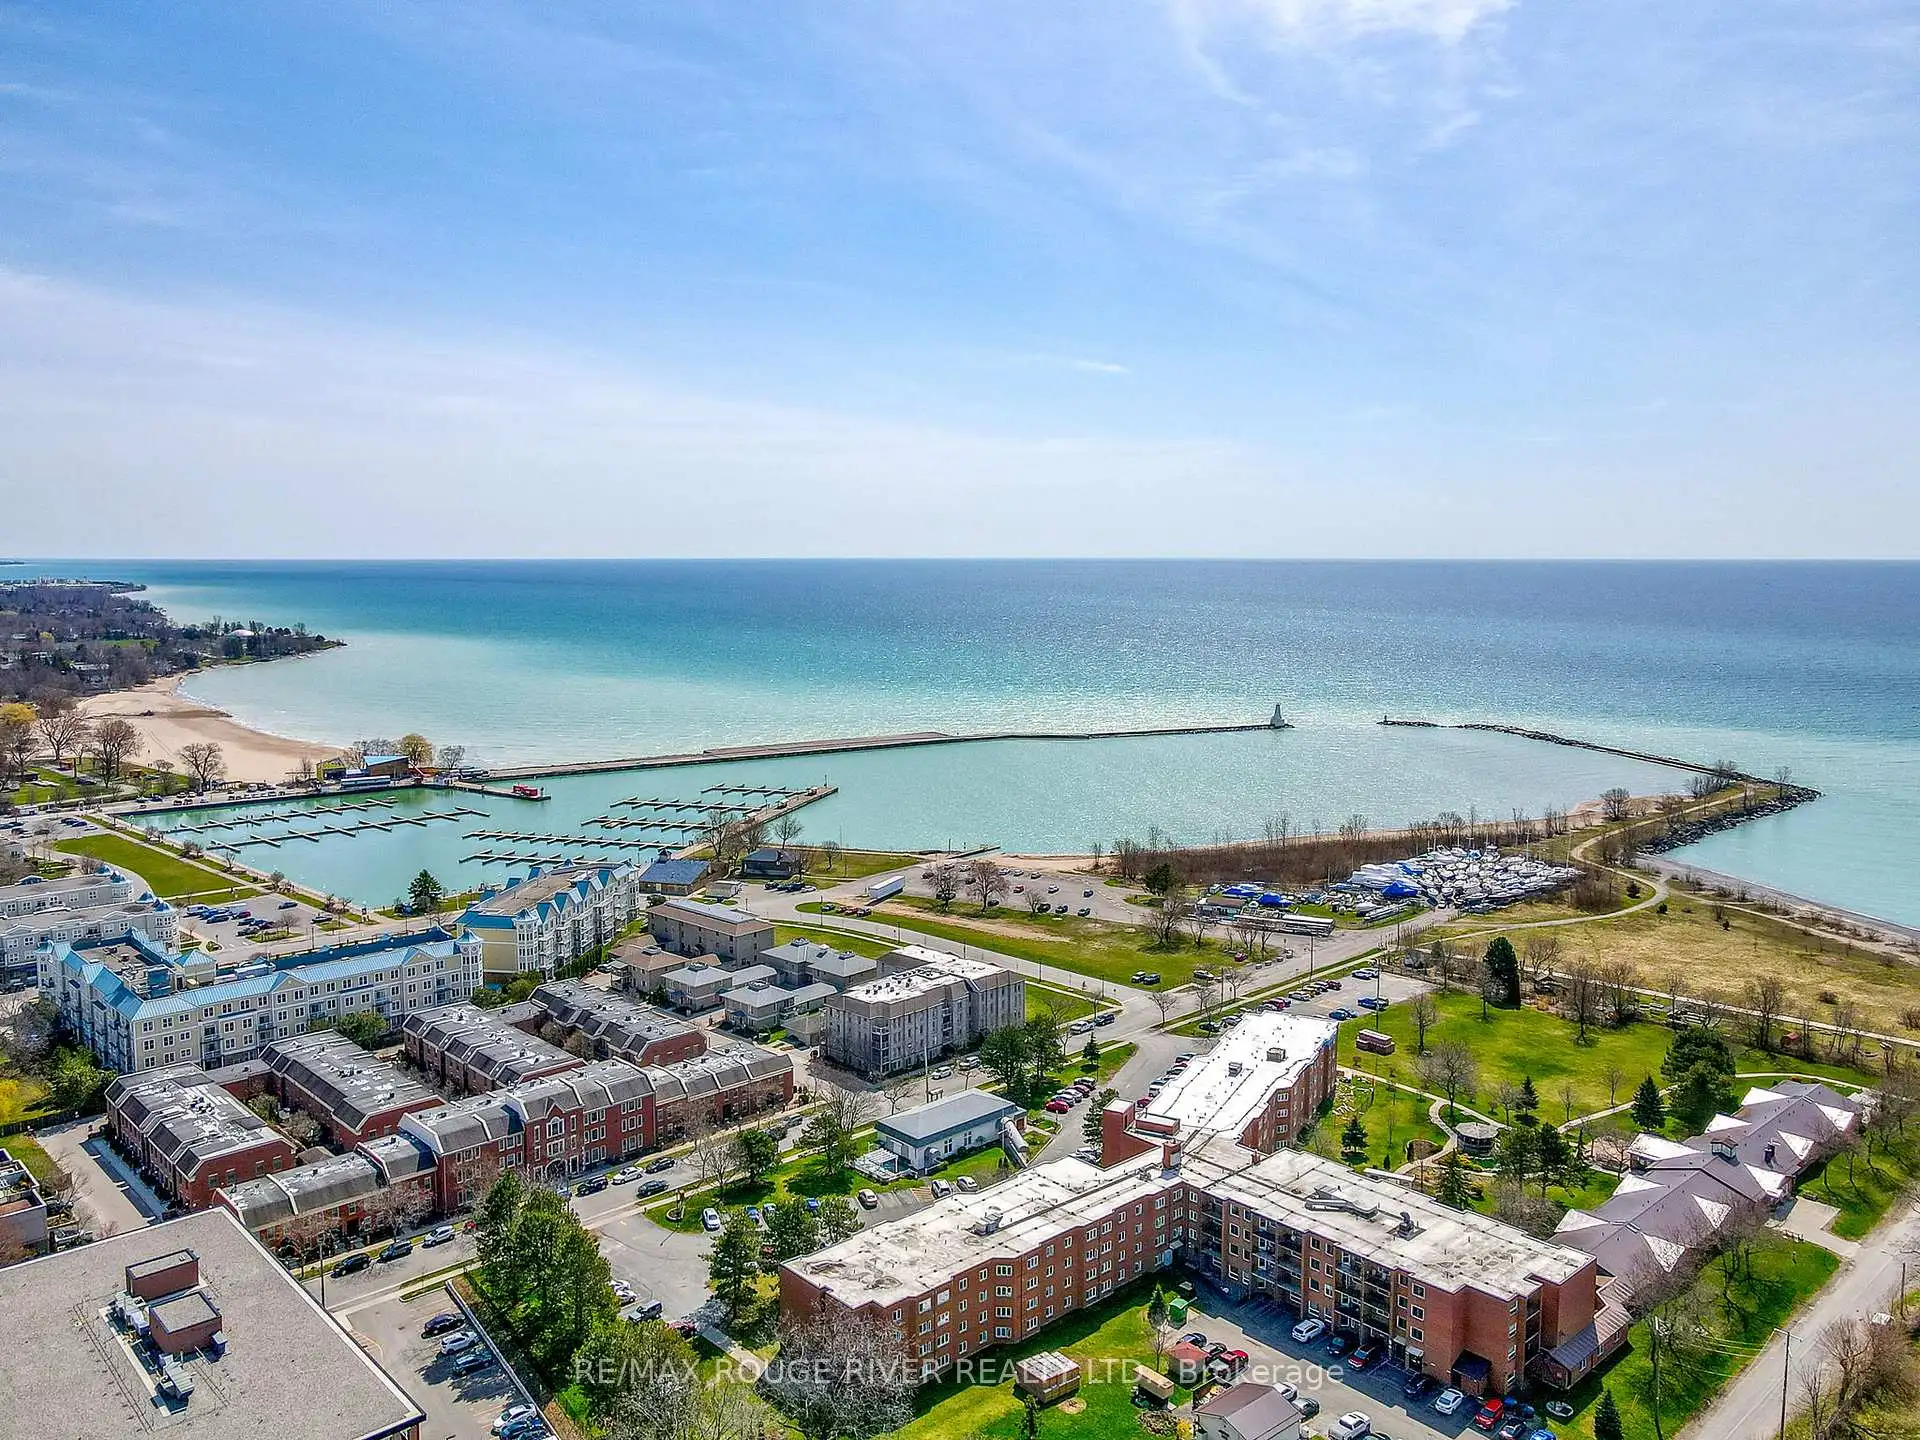
Newly refreshed and ready for it's next chapter, Unit 403 at 107 Marisa Lane is a top-floor, 2-bedroom, 2-bathroom condo with Lake Ontario views in Cobourg's coveted marina neighbourhood. This is condo living that feels like home. Beautiful arched windows fill the space with natural light, and a gas fireplace anchors the living room with warmth. Step out from the kitchen to your private patio, a lovely spot to sit and watch the world go by. The layout is practical and comfortable, with well-defined living spaces, storage throughout and an attached garage with convenient back-door ramp access. Recent upgrades include a fresh paint and flooring, a new furnace and A/C (2025), and an updated fridge. Walk to the beach, marina, ecology garden, farmers' market, fine dining and Cobourg's heritage downtown. Unpack and enjoy easy lakeside living!
Details
- Property type
- Condo Apartment · Residential Condo & Other
- Bedrooms
- 2
- Bathrooms
- 2
- Living area
- 1000-1199 sq ft
- Style
- Apartment
- Heating
- Forced Air · Gas
- Cooling
- Central Air
- Basement
- None
- Garage
- Attached
- Parking total
- 1
- Taxes
- $4,716 (2025)
- Condo fee
- $757
Rooms
| Room | Level | Size | Notes |
|---|---|---|---|
| Living Room | Main | 19' 8" × 13' 7" | |
| Dining Room | Main | 7' 11" × 8' 5" | |
| Kitchen | Main | 9' 10" × 8' 1" | |
| Foyer | Main | 11' 4" × 7' 9" | |
| Bedroom | Main | 11' 7" × 9' 7" | |
| Primary Bedroom | Main | 20' 1" × 10' 3" | |
| Other | Main | 6' 6" × 4' 11" | |
| Bathroom | Main | 7' 8" × 8' 6" | |
| Utility Room | Main | 7' 8" × 5' | |
| Bathroom | Main | 7' 8" × 4' 10" | |
| Other | Main | 3' 5" × 10' 8" | |
| Other | Main | 5' 10" × 9' 3" |
Location
Approximate location, placed by postal code. Postal code data © GeoNames (CC BY 4.0).
Payments on this home
Estimated monthly payment
$2,590
Principal and interest only, using Canadian semi-annual compounding. Taxes, insurance, and CMHC premiums (required under 20% down) are extra. For planning, not a lending commitment.
Listing courtesy of RE/MAX Rouge River Realty Ltd.. Listing data provided by the originating real estate board via PropTx Amplify Syndication.
The trademarks REALTOR®, REALTORS®, and the REALTOR® logo are controlled by The Canadian Real Estate Association (CREA) and identify real estate professionals who are members of CREA. The trademarks MLS®, Multiple Listing Service® and the associated logos are owned by CREA and identify the quality of services provided by real estate professionals who are members of CREA.
The information provided herein must only be used by consumers that have a bona fide interest in the purchase, sale or lease of real estate and may not be used for any commercial purpose or any other purpose.
Information is deemed reliable but not guaranteed accurate. Room measurements are deemed reliable but not guaranteed.