
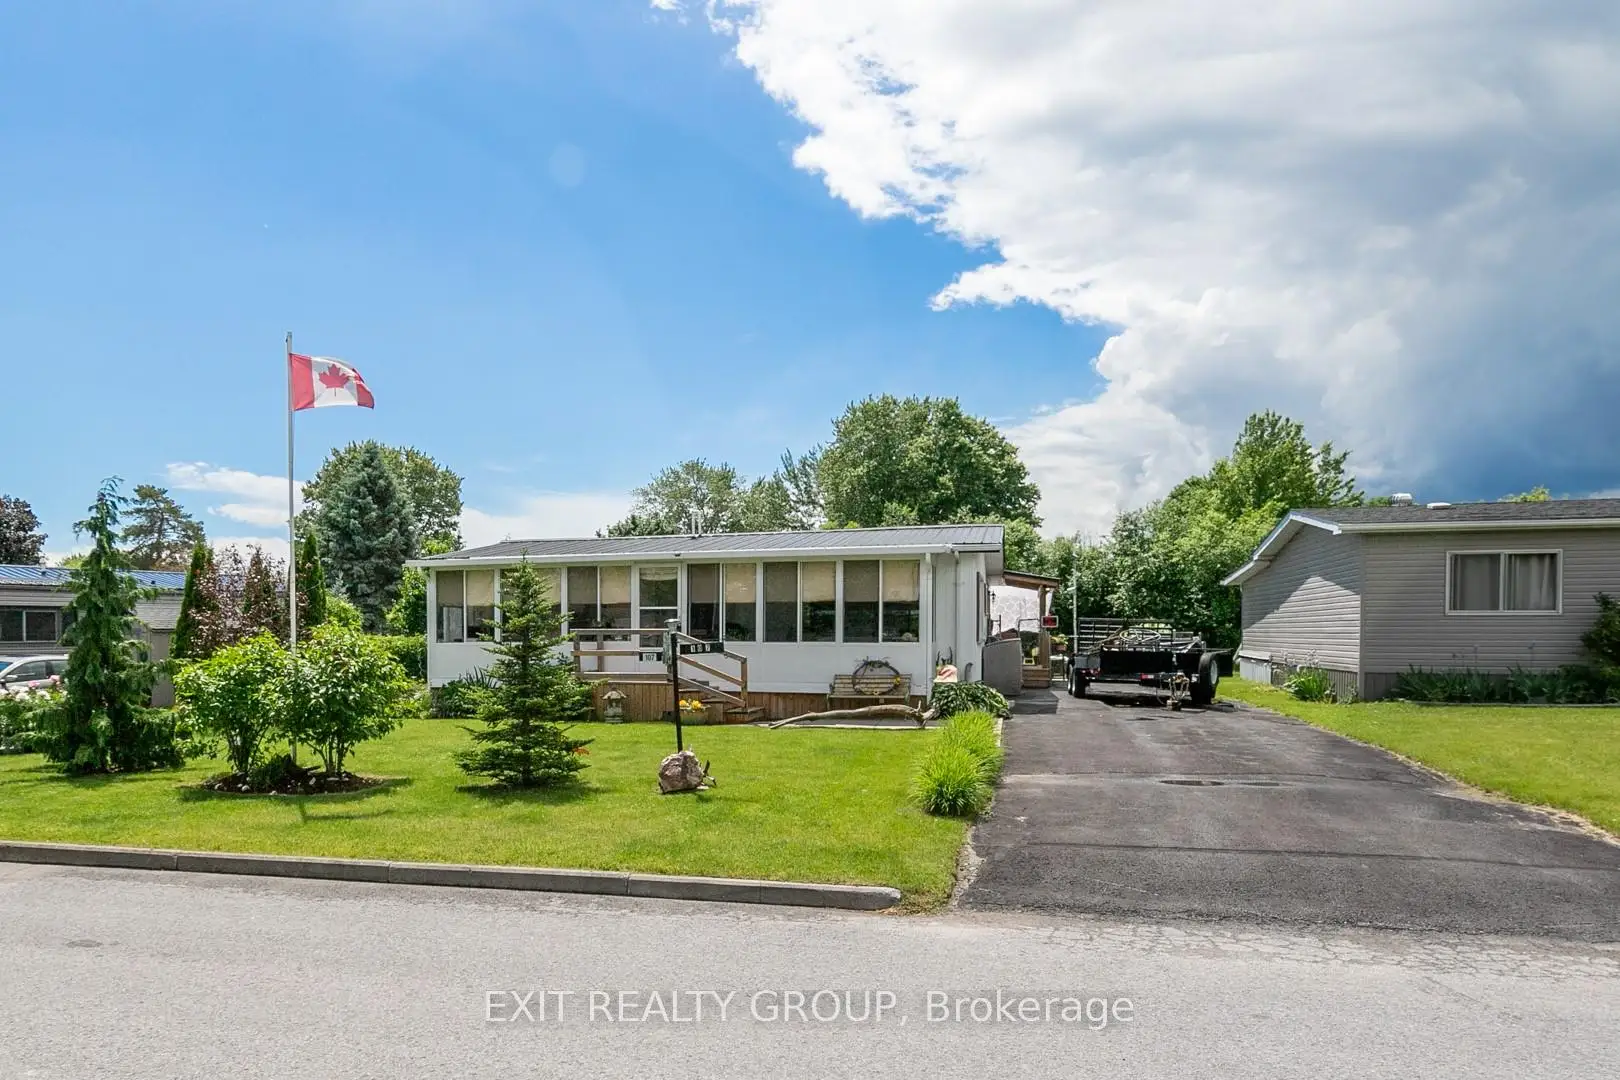


25 photos
107 Eastview Boulevard, Quinte West, ON K8N 4Z3
Sidney Ward · Quinte West · K8N 4Z3
$399,900
About this property
Welcome to your new home in the desirable Kenron Estates! This mobile home offers a blend of comfort and space, perfect for any lifestyle. Enjoy the beauty of the outdoors from the comfort of your 3 season sunroom (30 ft x 8 ft), perfect for relaxing or entertaining. The mobile has two spacious and cozy bedrooms providing ample room for rest and privacy. A comfortable living room to unwind and enjoy your time at home. Off the kitchen is a dedicated space for meals and entertaining. To ensure your privacy and security for you and your loved ones, the rear yard is fully fenced. Side entrance allows quick entry from back yard into the convenient Mud Room. Don't miss out on this fantastic opportunity to own a piece of Kenron Estates. Schedule a viewing today!
Details
- Property type
- MobileTrailer · Residential Freehold
- Bedrooms
- 2
- Bathrooms
- 1
- Living area
- 700-1100 sq ft
- Lot
- 50 × 100 Feet
- Year built
- 31-50
- Style
- Bungalow
- Heating
- Forced Air · Gas
- Cooling
- Central Air
- Sewer / septic
- Sewer
- Basement
- None
- Garage
- None
- Parking total
- 3
- Taxes
- $876 (2026)
Rooms
| Room | Level | Size | Notes |
|---|---|---|---|
| Bedroom 2 | Ground | 9' 5" × 9' 5" | |
| Mud Room | Ground | 6' × 6' | |
| Living Room | Ground | 20' × 10' 1" | |
| Primary Bedroom | Ground | 11' × 13' | |
| Sunroom | Ground | 30' × 8' 6" | |
| Family Room | Ground | 17' 5" × 10' 10" | |
| Dining Room | Ground | 10' 10" × 7' 6" | |
| Kitchen | Ground | 8' 6" × 8' 6" |
Location
Approximate location, placed by postal code. Postal code data © GeoNames (CC BY 4.0).
Payments on this home
Estimated monthly payment
$1,771
Principal and interest only, using Canadian semi-annual compounding. Taxes, insurance, and CMHC premiums (required under 20% down) are extra. For planning, not a lending commitment.
Listing courtesy of Exit Realty Group. Listing data provided by the originating real estate board via PropTx Amplify Syndication.
The trademarks REALTOR®, REALTORS®, and the REALTOR® logo are controlled by The Canadian Real Estate Association (CREA) and identify real estate professionals who are members of CREA. The trademarks MLS®, Multiple Listing Service® and the associated logos are owned by CREA and identify the quality of services provided by real estate professionals who are members of CREA.
The information provided herein must only be used by consumers that have a bona fide interest in the purchase, sale or lease of real estate and may not be used for any commercial purpose or any other purpose.
Information is deemed reliable but not guaranteed accurate. Room measurements are deemed reliable but not guaranteed.