
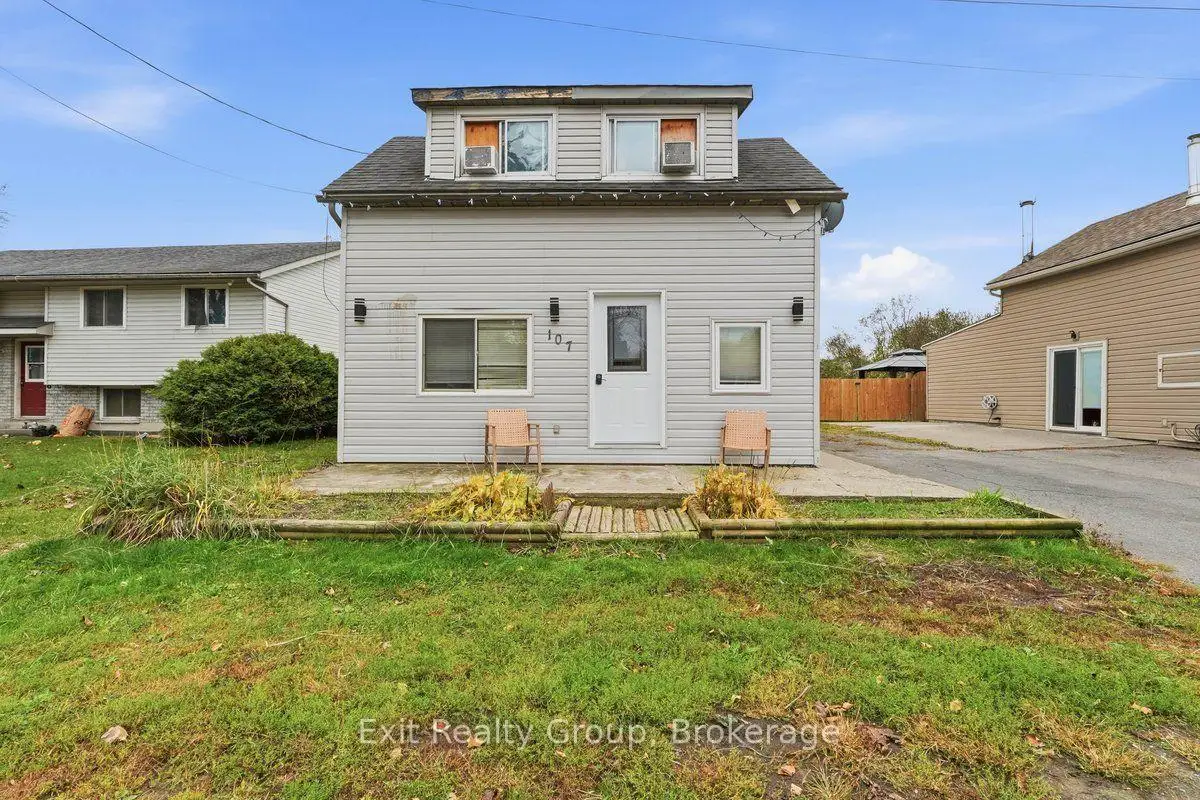


24 photos
107 East Davis Street, Quinte West, ON K8V 5Z3
Trenton Ward · Quinte West · K8V 5Z3
$425,000
About this property
Opportunity awaits in the heart of Quinte West! Offering 4 bedrooms plus an office/bonus room, this property presents plenty of space and potential for buyers with vision. Featuring both a main living room and a separate family room, there is room to accommodate a growing family, create flexible living arrangements, or explore the possibilities of multi-generational living. With three separate entrances, the layout offers exciting potential for those considering potential future conversion possibilities. Outside, enjoy a fully fenced backyard and a detached wired workshop with its own electrical panel, ideal for hobbyists, storage, or a dedicated workspace. The backyard also has several outbuildings, optimizing storage opportunities for the whole family. Updated appliances and a shingled roof approximately 10 years old add to the appeal. Whether you're an investor looking for your next project, a renovator ready to bring new life to a property, or a large family seeking space to make your own, this home offers a canvas full of possibilities in a convenient central location close to the amenities of Quinte West. Bring your ideas and unlock the potential!
Details
- Property type
- Detached · Residential Freehold
- Bedrooms
- 4
- Bathrooms
- 1
- Living area
- 1100-1500 sq ft
- Lot
- 135.40 ft x 35.54ft x 136.16ft x 35.46ft
- Style
- 1 1/2 Storey
- Heating
- Forced Air · Gas
- Cooling
- Central Air
- Sewer / septic
- Sewer
- Basement
- Crawl Space
- Garage
- Detached
- Parking total
- 4
- Taxes
- $2,790 (2025)
Rooms
| Room | Level | Size | Notes |
|---|---|---|---|
| Living Room | Ground | 14' × 9' 1" | |
| Office | Ground | 9' 6" × 6' | |
| Bathroom | Ground | 9' 5" × 7' 4" | |
| Dining Room | Ground | 15' 11" × 15' 3" | |
| Kitchen | Ground | 9' 1" × 8' | |
| Utility Room | Ground | 7' 9" × 6' 6" | |
| Family Room | Ground | 19' 6" × 9' 6" | |
| Bedroom | Ground | 13' × 9' 7" | |
| Bedroom | Ground | 13' × 9' 7" | |
| Bedroom | Second | 13' 6" × 9' 5" | |
| Bedroom | Second | 10' 2" × 9' 1" |
Location
Approximate location, placed by postal code. Postal code data © GeoNames (CC BY 4.0).
Payments on this home
Estimated monthly payment
$1,882
Principal and interest only, using Canadian semi-annual compounding. Taxes, insurance, and CMHC premiums (required under 20% down) are extra. For planning, not a lending commitment.
Listing courtesy of Exit Realty Group. Listing data provided by the originating real estate board via PropTx Amplify Syndication.
The trademarks REALTOR®, REALTORS®, and the REALTOR® logo are controlled by The Canadian Real Estate Association (CREA) and identify real estate professionals who are members of CREA. The trademarks MLS®, Multiple Listing Service® and the associated logos are owned by CREA and identify the quality of services provided by real estate professionals who are members of CREA.
The information provided herein must only be used by consumers that have a bona fide interest in the purchase, sale or lease of real estate and may not be used for any commercial purpose or any other purpose.
Information is deemed reliable but not guaranteed accurate. Room measurements are deemed reliable but not guaranteed.