


53 photos
1065 Cloverleaf Road, Algonquin Highlands, ON K0M 1J2
Stanhope · Algonquin Highlands · K0M 1J2
$695,000
About this property
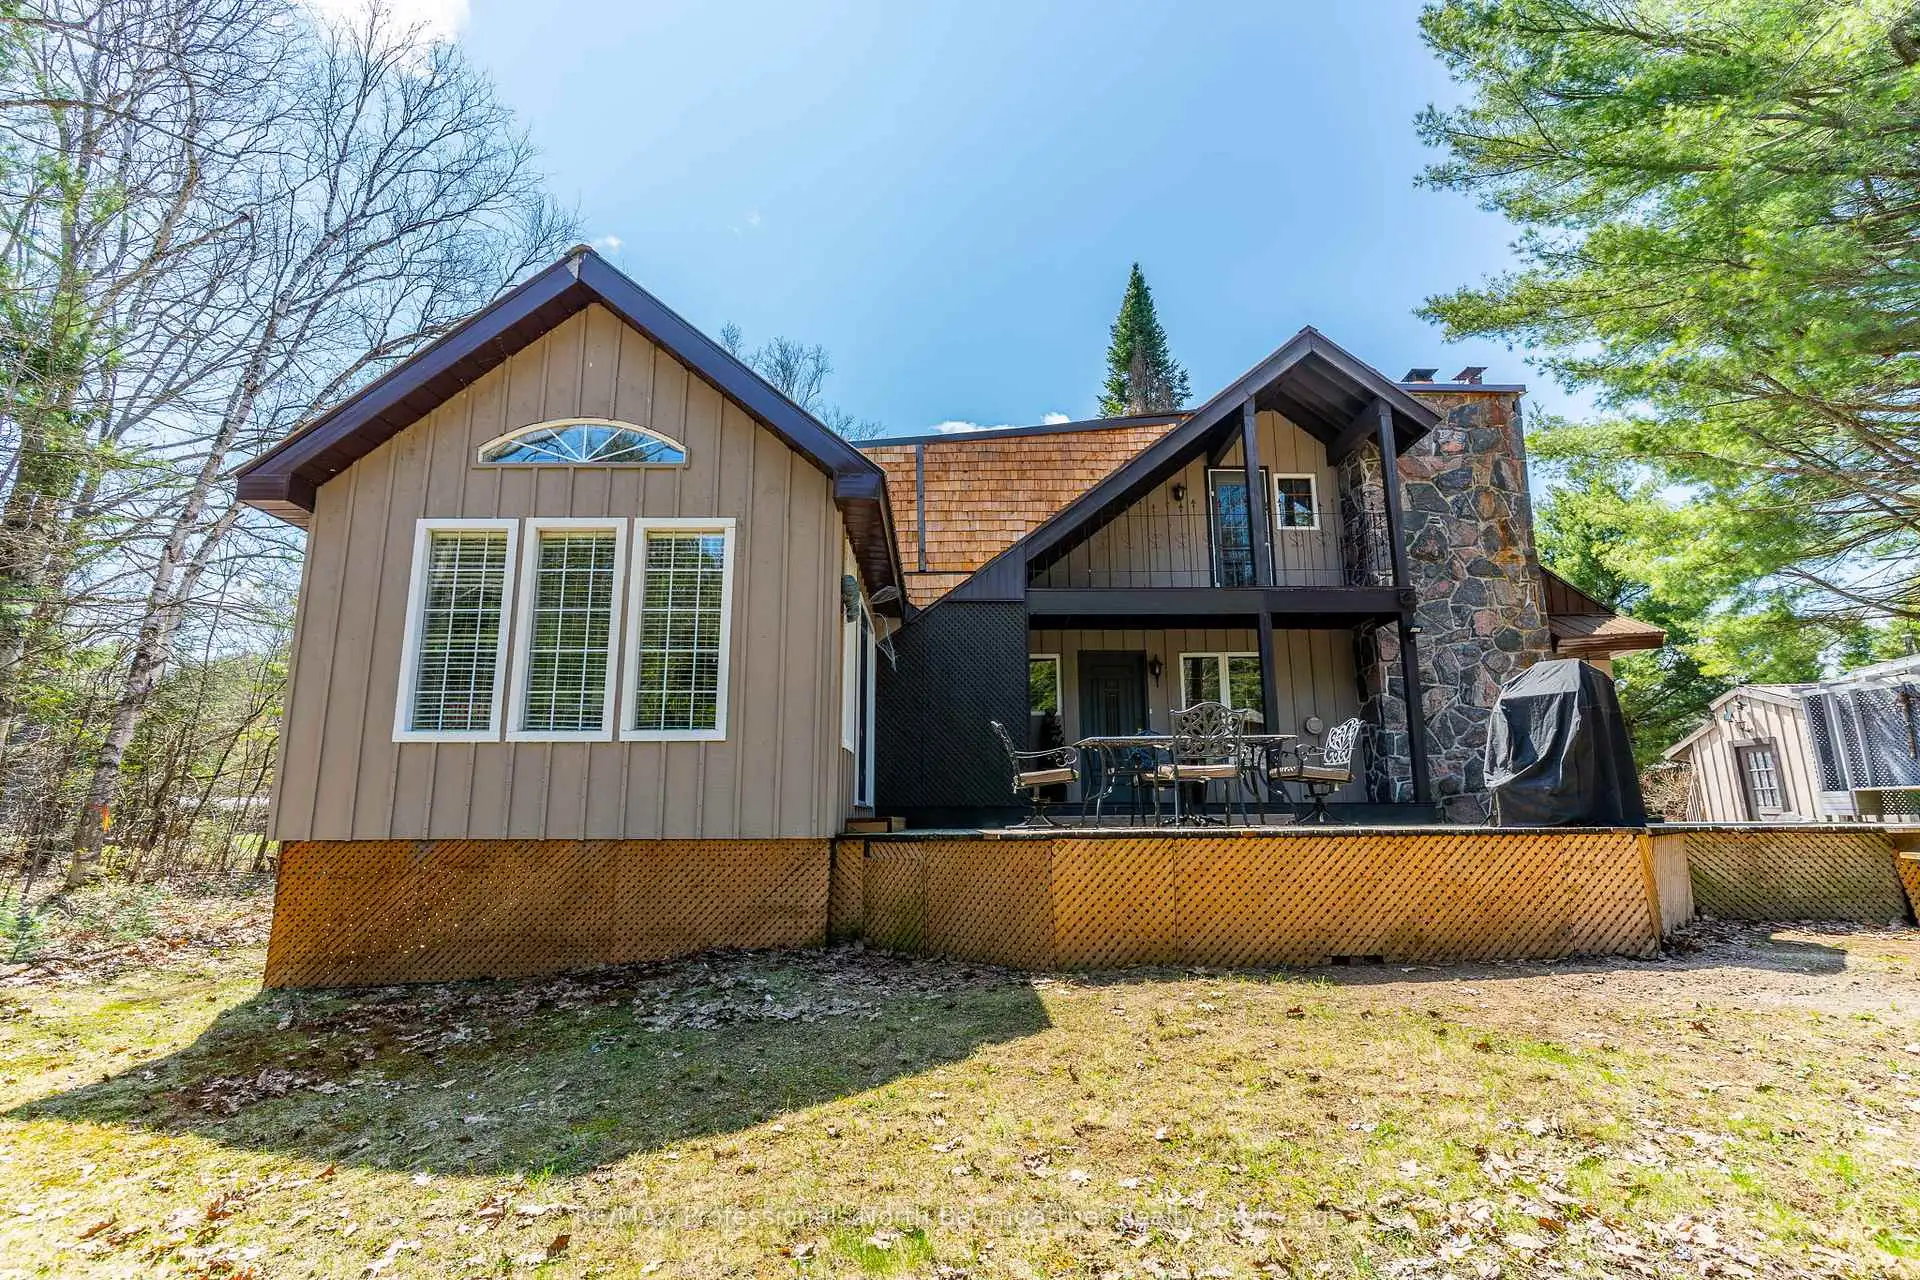
Experience the beauty of waterfront living at 1065 Cloverleaf Road, a scenic retreat nestled along the Kennisis River in Algonquin Highlands. This inviting 3-bedroom, 1-bathroom home offers a perfect balance of comfort, character, and natural surroundings. At the heart of the home, the cozy living room features a striking stone wood-burning fireplace, creating a warm and welcoming atmosphere during every season. Just steps away, the spacious family room opens directly onto a large wraparound deck, making it easy to entertain guests or relax while enjoying peaceful river views. Upstairs, a bright loft space leads to a private balcony overlooking the property - an ideal setting for morning coffee, reading, or taking in the tranquil surroundings. Set on the Kennisis River, the property offers direct access to Halls Lake, providing endless opportunities for boating, fishing, paddling, and exploring this exceptional waterway system. Outdoor features add even more appeal, including a charming gazebo for outdoor gatherings and a flexible greenhouse/studio space suited for gardening, hobbies, or creative projects year-round. Don't miss your chance to enjoy this exceptional waterfront escape - book your private showing today.
Details
- Property type
- Detached · Residential Freehold
- Bedrooms
- 3
- Bathrooms
- 1
- Living area
- 1500-2000 sq ft
- Lot
- 135 × 88.43 Feet
- Style
- 1 1/2 Storey
- Heating
- Baseboard · Electric
- Cooling
- Window Unit(s)
- Water
- Dug Well
- Sewer / septic
- Septic
- Basement
- Unfinished
- Garage
- None
- Parking total
- 8
- Taxes
- $2,787 (2026)
Rooms
| Room | Level | Size | Notes |
|---|---|---|---|
| Bathroom | Main | 9' 5" × 7' 5" | |
| Bedroom | Main | 9' 5" × 8' 10" | |
| Bedroom | Main | 13' 6" × 13' 4" | |
| Den | Main | 406' × 14' 9" | |
| Family Room | Main | 17' 7" × 12' 8" | |
| Kitchen | Main | 12' 11" × 18' 1" | |
| Living Room | Main | 13' 1" × 27' 4" | |
| Primary Bedroom | Upper | 13' 4" × 16' 3" | |
| Cold Room/Cantina | Basement | 4' 6" × 19' 11" | |
| Other | Basement | 12' 11" × 13' 5" | |
| Other | Basement | 25' 4" × 13' 4" | |
| Other | Basement | 10' 8" × 10' 4" | |
| Utility Room | Basement | 5' 2" × 8' 7" |
Location
Approximate location, placed by postal code. Postal code data © GeoNames (CC BY 4.0).
Payments on this home
Estimated monthly payment
$3,077
Principal and interest only, using Canadian semi-annual compounding. Taxes, insurance, and CMHC premiums (required under 20% down) are extra. For planning, not a lending commitment.
Listing courtesy of RE/MAX Professionals North Baumgartner Realty. Listing data provided by the originating real estate board via PropTx Amplify Syndication.
The trademarks REALTOR®, REALTORS®, and the REALTOR® logo are controlled by The Canadian Real Estate Association (CREA) and identify real estate professionals who are members of CREA. The trademarks MLS®, Multiple Listing Service® and the associated logos are owned by CREA and identify the quality of services provided by real estate professionals who are members of CREA.
The information provided herein must only be used by consumers that have a bona fide interest in the purchase, sale or lease of real estate and may not be used for any commercial purpose or any other purpose.
Information is deemed reliable but not guaranteed accurate. Room measurements are deemed reliable but not guaranteed.