


50 photos
1064 Whiskey Jack Lane, Algonquin Highlands, ON K0M 1J1
Stanhope · Algonquin Highlands · K0M 1J1
$748,000
About this property
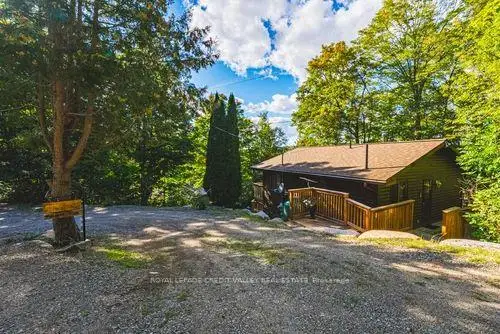
Welcome to your private retreat on beautiful Beech Lake in Algonquin Highlands ! Situated on almost 1 acre this charming bungalow style cottage offers wonderful lake views and plenty of space for family and guests. The main level features a bright living and dining room combination , kitchen, bathroom and walkout to a spacious deck overlooking the lake, the perfect spot to relax and enjoy the clear perfect views. The finished lower level provides two bedrooms, a full bathroom, laundry room, utility room or small family room . A cozy separate outside BUNKIE can sleep 6 which offers additional sleeping accommodations for family and overnight guests. Enjoy the outdoors with a hot tub , sandy bottom beach, shallow water entry and private dock, ideal for swimming , boating, fishing, and lakeside entertaining. The property is divided by the road with a oversized detached 2 car garage on the opposite side of the house offering plenty of storage along with additional multi car parking. A fantastic four season getaway on a beautiful almost one acre of property and everything you need to enjoy cottage lifestyle!
Details
- Property type
- Detached · Residential Freehold
- Bedrooms
- 3
- Bathrooms
- 2
- Living area
- < 700 sq ft
- Lot
- Road divides lot
- Year built
- 31-50
- Style
- Bungalow
- Heating
- Baseboard · Propane
- Cooling
- None
- Water
- Drilled Well
- Sewer / septic
- Septic
- Basement
- Finished, Separate Entrance
- Garage
- Detached
- Parking total
- 8
- Taxes
- $2,861 (2025)
Rooms
| Room | Level | Size | Notes |
|---|---|---|---|
| Living Room | Main | 9' 10" × 13' 3" | |
| Dining Room | Main | 16' 4" × 6' 6" | |
| Kitchen | Main | 13' 3" × 8' 9" | |
| Primary Bedroom | Basement | 13' 3" × 8' 9" | |
| Bedroom 2 | Basement | 13' 3" × 9' 2" | |
| Bedroom 3 | Basement | 14' 9" × 7' 5" | |
| Family Room | Basement | 14' 2" × 8' 2" | |
| Laundry | Basement | 6' 10" × 5' 7" | |
Location
Approximate location, placed by postal code. Postal code data © GeoNames (CC BY 4.0).
Payments on this home
Estimated monthly payment
$3,312
Principal and interest only, using Canadian semi-annual compounding. Taxes, insurance, and CMHC premiums (required under 20% down) are extra. For planning, not a lending commitment.
Listing courtesy of ROYAL LEPAGE CREDIT VALLEY REAL ESTATE. Listing data provided by the originating real estate board via PropTx Amplify Syndication.
The trademarks REALTOR®, REALTORS®, and the REALTOR® logo are controlled by The Canadian Real Estate Association (CREA) and identify real estate professionals who are members of CREA. The trademarks MLS®, Multiple Listing Service® and the associated logos are owned by CREA and identify the quality of services provided by real estate professionals who are members of CREA.
The information provided herein must only be used by consumers that have a bona fide interest in the purchase, sale or lease of real estate and may not be used for any commercial purpose or any other purpose.
Information is deemed reliable but not guaranteed accurate. Room measurements are deemed reliable but not guaranteed.