


46 photos
106 Cawkers Cove Road, Scugog, ON L9L 1R6
Port Perry · Scugog · L9L 1R6
$2,359,000
About this property
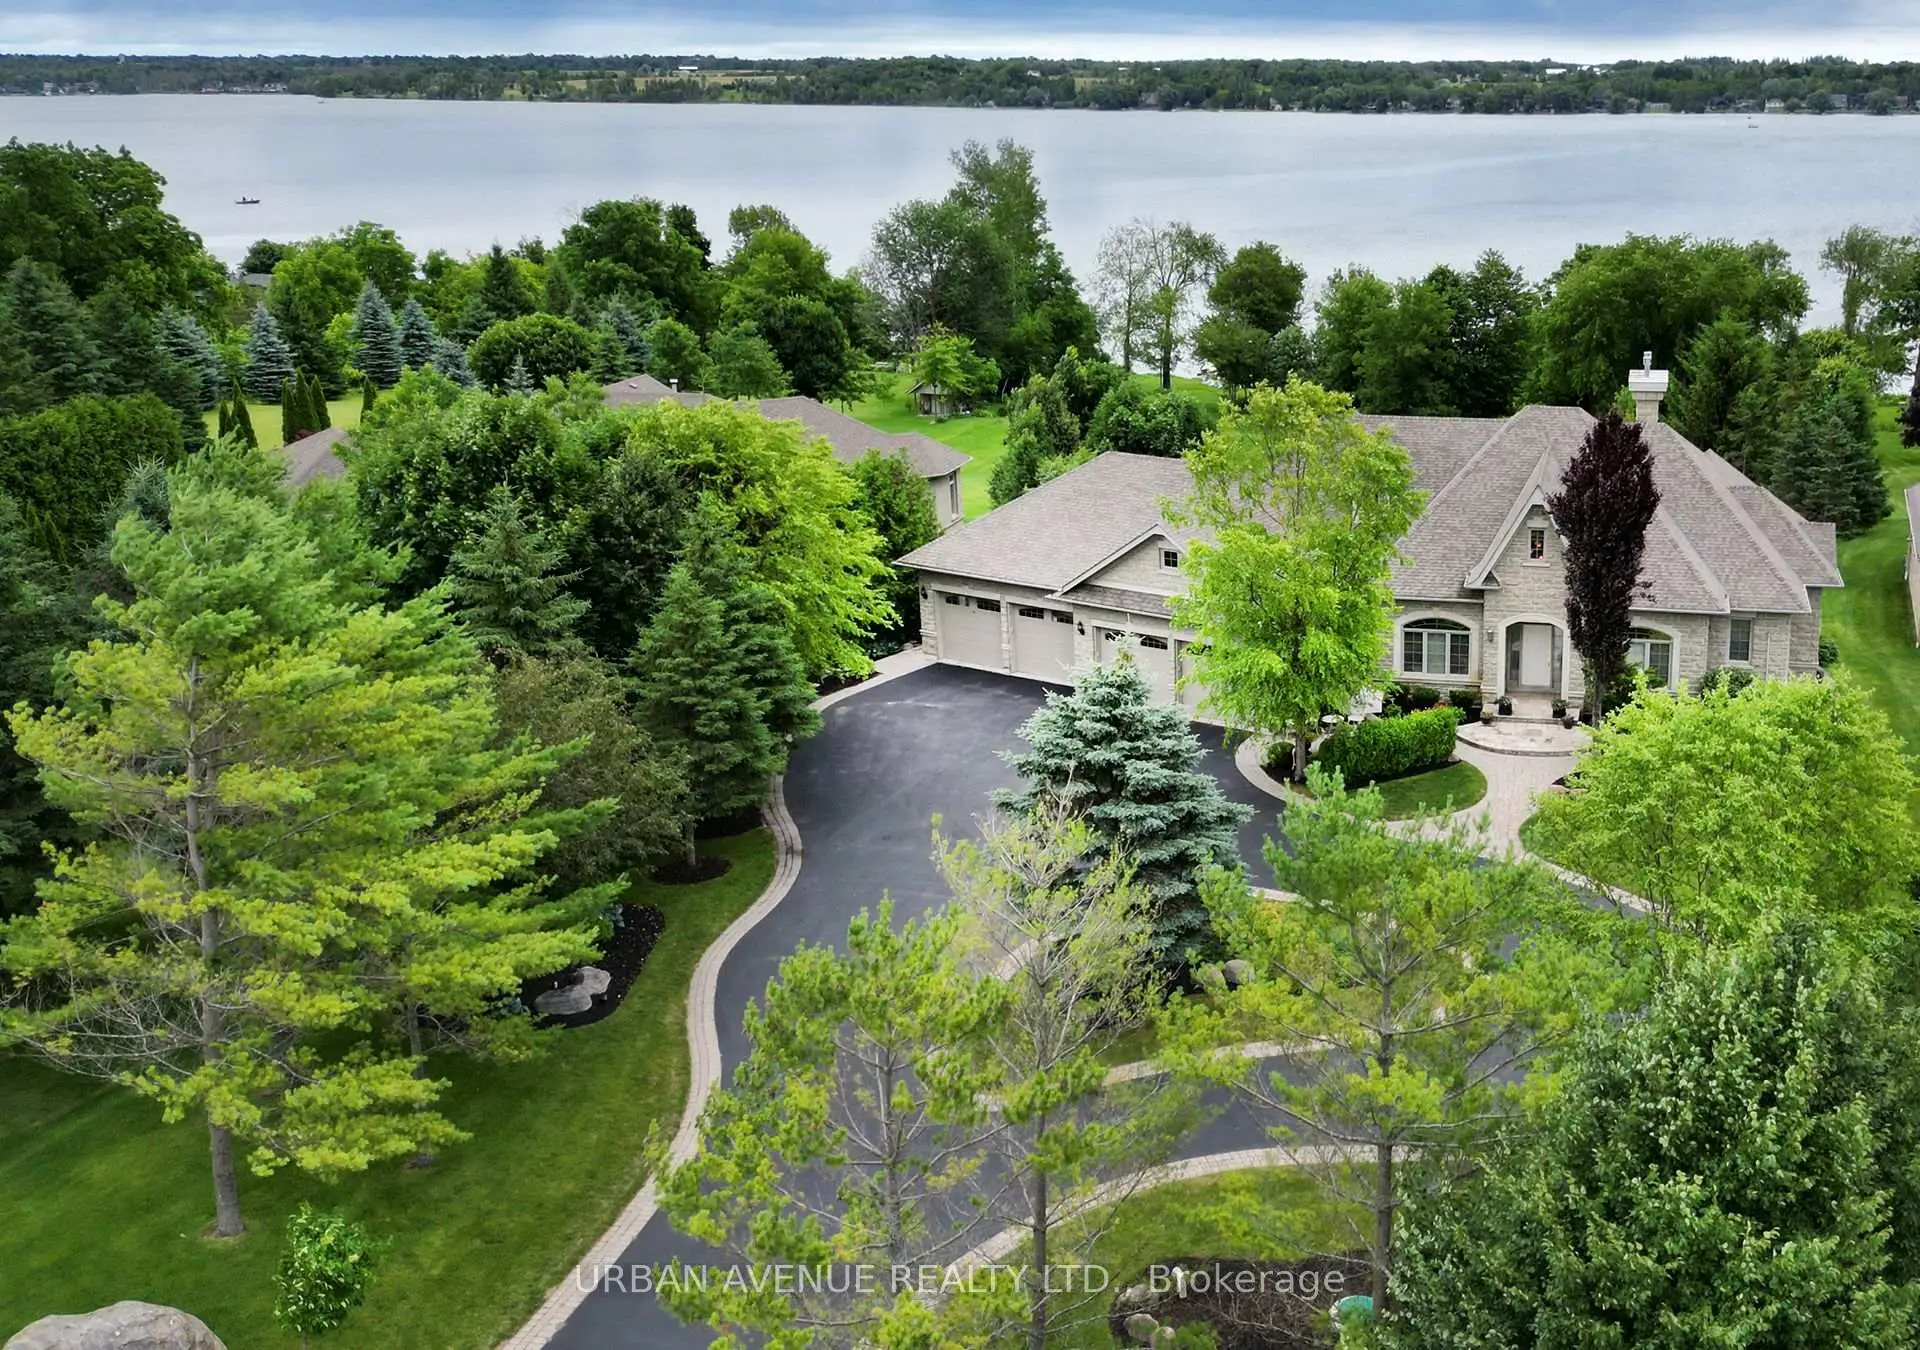
THERE IS NOTHING LIKE WAKING UP ON THE WATERFRONT IN A 2851 SQ FT BEAUTIFUL BUNGALOW. THIS ESTATE HOME OF CAWKERS COVE WITH 4 CAR GARAGE HOME IN PORT PERRY IS A SPECTACULAR OPPORTUNITY FOR COTTAGE OR PERMANENT RESIDENCE. THIS CUSTOM BUILT HOME IS FULL OF BUILDER UPGRADES, 10 FOOT CEILINGS ON MAIN HALLS FEATURE 5 DOORS WITH TRANSOMS,9 FT CEILINGS DOWNSTAIRS,3 WALKOUTS TO PATIO AND 2 WALKOUTS TO DECK. HEATED GARAGE WITH EPOXY FLOOR AND ENTRANCE TO BACKYARD AND LARGE LAUNDRY ROOM WITH A DOUBLE AND TWO SINGLE CLOSETS FOR PLENTY OF STORAGE, OPEN CIRCULAR STAIRCASE TO A BEAUTIFULLY FINISHED BASEMENT WITH A DOUBLE SIDED FIREPLACE.GREAT ROOM WITH 15 FT VAULTED CEILING,DINING AND PRIMARY WITH 11FT COFFERED CEILINGS.PRECAST KEYSTONE WINDOW AND DOOR SURROUNDS WITH LARGE CIRCULAR DRIVEWAY AND FULLY LANDSCAPED WITH MANICURED GARDENS
Details
- Property type
- Detached · Residential Freehold
- Bedrooms
- 3
- Bathrooms
- 6
- Living area
- 2500-3000 sq ft
- Lot
- 116.47 × 586.71 Feet
- Year built
- 16-30
- Style
- Bungalow
- Heating
- Forced Air · Gas
- Cooling
- Central Air
- Sewer / septic
- None
- Basement
- Finished with Walk-Out, Separate Entrance, Walk-Out
- Garage
- Attached
- Parking total
- 16
- Taxes
- $16,161 (2025)
Rooms
| Room | Level | Size | Notes |
|---|---|---|---|
| Kitchen | Main | 14' × 13' | |
| Great Room | Main | 22' × 19' 6" | |
| Breakfast | Main | 14' × 12' | |
| Primary Bedroom | Main | 17' × 13' | |
| Bedroom 2 | Main | 14' 4" × 13' 6" | |
| Office | Main | 12' × 12' | |
| Dining Room | Main | 16' 6" × 12' | |
| Bedroom 3 | Basement | 13' 6" × 10' 2" | |
| Study | Basement | 22' × 20' 6" | |
| Recreation | Basement | 28' × 13' | |
| Den | Basement | 16' 9" × 11' 9" | |
| Office | Basement | 12' 10" × 11' 9" | |
| Office | Basement | 12' 10" × 11' 9" |
Location
Approximate location, placed by postal code. Postal code data © GeoNames (CC BY 4.0).
Payments on this home
Estimated monthly payment
$10,445
Principal and interest only, using Canadian semi-annual compounding. Taxes, insurance, and CMHC premiums (required under 20% down) are extra. For planning, not a lending commitment.
Listing courtesy of URBAN AVENUE REALTY LTD.. Listing data provided by the originating real estate board via PropTx Amplify Syndication.
The trademarks REALTOR®, REALTORS®, and the REALTOR® logo are controlled by The Canadian Real Estate Association (CREA) and identify real estate professionals who are members of CREA. The trademarks MLS®, Multiple Listing Service® and the associated logos are owned by CREA and identify the quality of services provided by real estate professionals who are members of CREA.
The information provided herein must only be used by consumers that have a bona fide interest in the purchase, sale or lease of real estate and may not be used for any commercial purpose or any other purpose.
Information is deemed reliable but not guaranteed accurate. Room measurements are deemed reliable but not guaranteed.