


46 photos
1059 Norwalk Road, Highlands East, ON K0L 3C0
Monmouth · Highlands East · K0L 3C0
$799,989
About this property
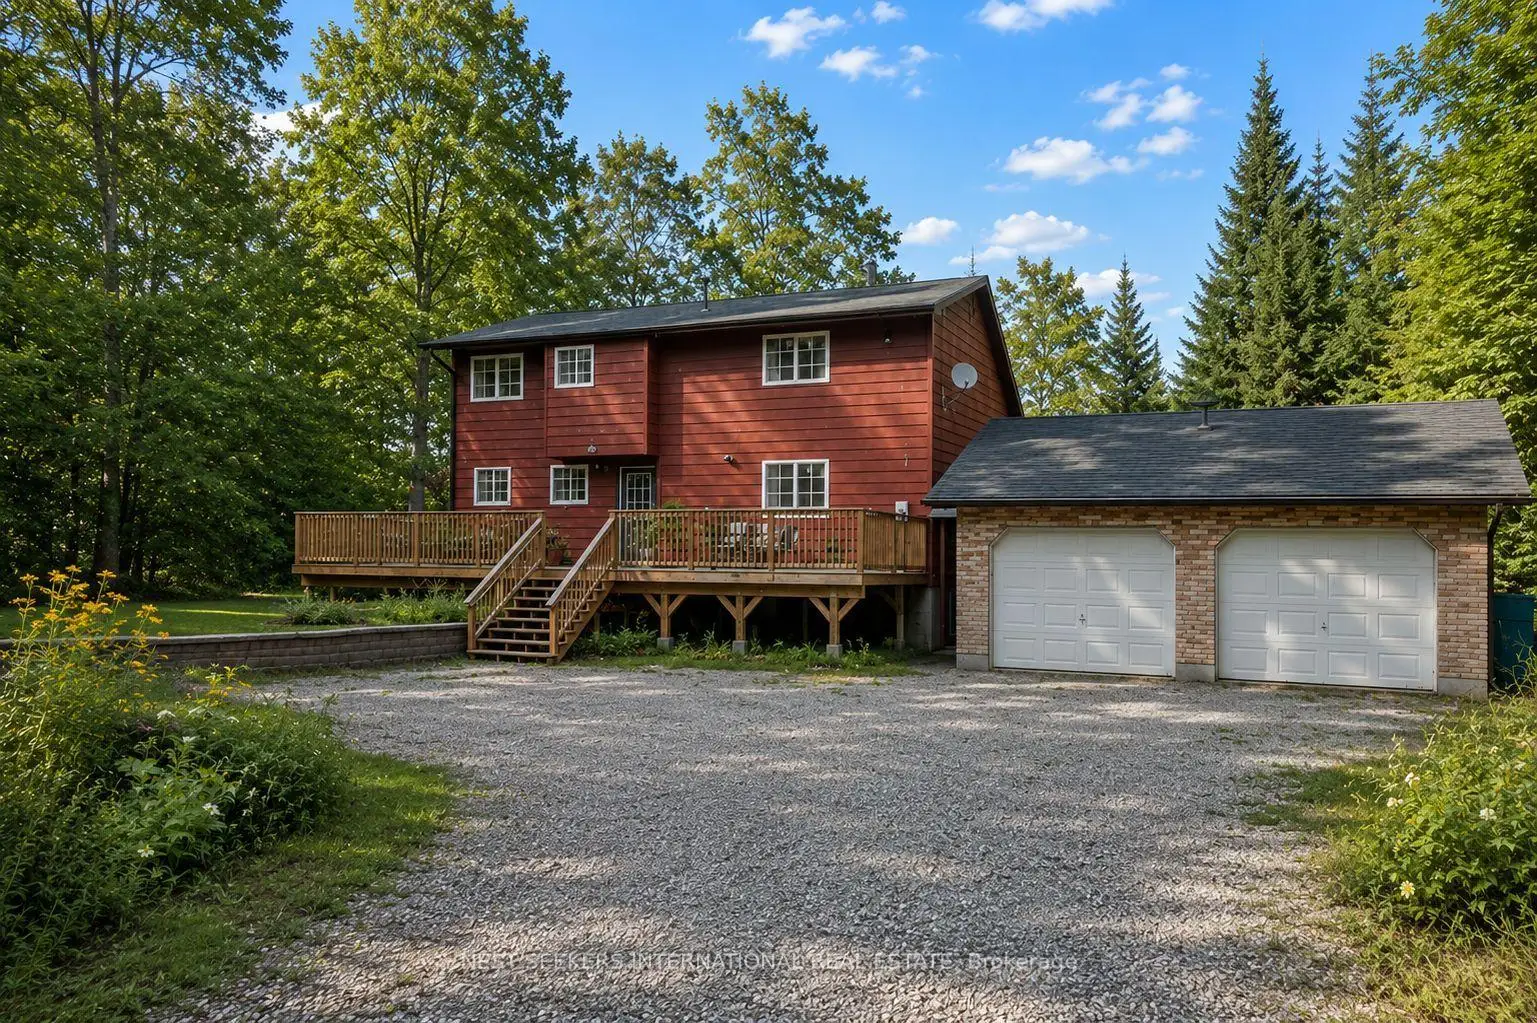
Welcome to your private retreat on beautiful Clement Lake! Set on a treed lot withapproximately 170 ft of waterfront, this beautifully renovated 3-bedroom, 2-bathroom,winterized cottage offers the perfect escape surrounded by nature. Enjoy peaceful lake views,fishing right from the lake, a spacious 16' x 20' private dock, and a newly built path andsteps providing easy access down to the water. Clement Lake also offers its own boat launchconveniently located off Clement Lake Road, making it easy to get out on the water and enjoyeverything the lake has to offer.Inside, the bright and inviting layout features a newly renovated kitchen with new appliances,updated bathrooms, heated flooring, and spacious living and dining areas. The walk-out lowerlevel provides additional living space, while the wraparound deck creates the perfect settingfor outdoor dining, entertaining, or simply taking in the tranquil surroundings.Thoughtful features and upgrades include Starlink internet, 200-amp electrical service, a Teslacharger, new gutters, and an owned hot water tank replaced in 2022. The cottage has beenwinterized and benefits from year-round road maintenance, offering added comfort andaccessibility throughout the seasons.Whether you're spending your days boating, fishing, entertaining family and friends, or simplyescaping the city, this Clement Lake property offers an incredible waterfront lifestyle and awonderful opportunity to enjoy privacy, tranquility, and the natural beauty of cottage livingthroughout the year.
Details
- Property type
- Detached · Residential Freehold
- Bedrooms
- 3
- Bathrooms
- 2
- Living area
- 1100-1500 sq ft
- Lot
- 106 × 320 Feet
- Year built
- 31-50
- Style
- 2-Storey
- Heating
- Baseboard · Electric
- Cooling
- None
- Water
- Drilled Well
- Sewer / septic
- Septic
- Basement
- Partially Finished, Walk-Out
- Garage
- Detached
- Parking total
- 10
- Taxes
- $1,507 (2025)
Rooms
| Room | Level | Size | Notes |
|---|---|---|---|
| Main | 22' 3" × 13' 7" | ||
| Dining Room | Main | 14' × 12' 7" | |
| Kitchen | Main | 11' 7" × 9' | |
| Foyer | Main | 6' 2" × 3' 1" | |
| Laundry | Main | 7' 9" × 6' 2" | |
| Bathroom | Main | 6' 2" × 3' 1" | |
| Bedroom 2 | Main | 13' 5" × 9' 7" | |
| Bedroom 3 | Second | 13' 5" × 9' 7" | |
| Primary Bedroom | Second | 14' 7" × 9' 1" | |
| Bathroom | Second | 11' 7" × 5' 3" |
Location
Approximate location, placed by postal code. Postal code data © GeoNames (CC BY 4.0).
Payments on this home
Estimated monthly payment
$3,542
Principal and interest only, using Canadian semi-annual compounding. Taxes, insurance, and CMHC premiums (required under 20% down) are extra. For planning, not a lending commitment.
Listing courtesy of NEST SEEKERS INTERNATIONAL REAL ESTATE. Listing data provided by the originating real estate board via PropTx Amplify Syndication.
The trademarks REALTOR®, REALTORS®, and the REALTOR® logo are controlled by The Canadian Real Estate Association (CREA) and identify real estate professionals who are members of CREA. The trademarks MLS®, Multiple Listing Service® and the associated logos are owned by CREA and identify the quality of services provided by real estate professionals who are members of CREA.
The information provided herein must only be used by consumers that have a bona fide interest in the purchase, sale or lease of real estate and may not be used for any commercial purpose or any other purpose.
Information is deemed reliable but not guaranteed accurate. Room measurements are deemed reliable but not guaranteed.