


40 photos
1055 Burleigh Road, Highlands East, ON K0L 3C0
Monmouth · Highlands East · K0L 3C0
$499,900
About this property
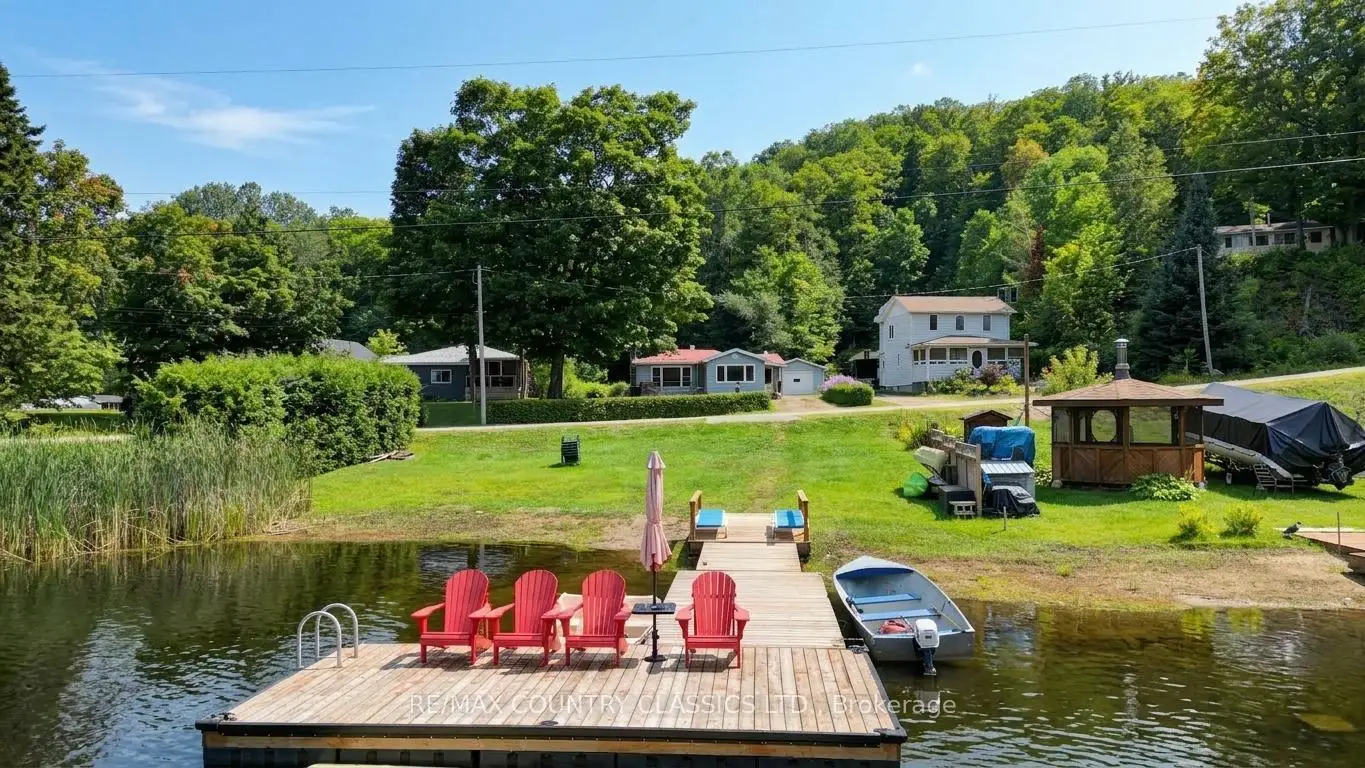
Year round home or cottage with 72 feet of sandy shoreline on Grace River. The home features bright sunroom and living room with large windows to expansive views of the lake, galley kitchen with separate dining room, primary bedroom and 4 piece bath. Downstairs boasts walk up basement, 2 more bedrooms, 2 piece bath, laundry and utility rooms. The property is fully serviced with a drilled well, septic, forced air propane furnace and 16kw Generac power back up. Enjoy miles of boating with access to 2 lakes from your private dock. Outside there is a garage with workshop to store all of your toys. Front deck overlooks the level landscaped lot and the river.
Details
- Property type
- Detached · Residential Freehold
- Bedrooms
- 3
- Bathrooms
- 2
- Living area
- 700-1100 sq ft
- Lot
- 72.28 × 252.86 Feet
- Year built
- 51-99
- Style
- Bungalow
- Heating
- Forced Air · Propane
- Cooling
- Window Unit(s)
- Water
- Drilled Well
- Sewer / septic
- Septic
- Basement
- Finished, Separate Entrance
- Garage
- Detached
- Parking total
- 5
- Taxes
- $1,696 (2025)
Rooms
| Room | Level | Size | Notes |
|---|---|---|---|
| Kitchen | Main | 8' 7" × 8' 6" | |
| Dining Room | Main | 12' 9" × 10' 6" | |
| Living Room | Main | 16' 2" × 10' 6" | |
| Sunroom | Main | 12' 9" × 8' 3" | |
| Primary Bedroom | Main | 11' 5" × 8' 6" | |
| Bedroom | Lower | 19' 7" × 10' 6" | |
| Bedroom | Lower | 19' 7" × 10' 6" | |
| Bedroom | Lower | 10' 9" × 8' 3" | |
| Utility Room | Lower | 14' 1" × 7' 5" | |
| Bathroom | Main | 7' 5" × 5' 6" | |
| Bathroom | Lower | 1' 10" × 7' 5" | |
Location
Approximate location, placed by postal code. Postal code data © GeoNames (CC BY 4.0).
Payments on this home
Estimated monthly payment
$2,213
Principal and interest only, using Canadian semi-annual compounding. Taxes, insurance, and CMHC premiums (required under 20% down) are extra. For planning, not a lending commitment.
Listing courtesy of RE/MAX COUNTRY CLASSICS LTD.. Listing data provided by the originating real estate board via PropTx Amplify Syndication.
The trademarks REALTOR®, REALTORS®, and the REALTOR® logo are controlled by The Canadian Real Estate Association (CREA) and identify real estate professionals who are members of CREA. The trademarks MLS®, Multiple Listing Service® and the associated logos are owned by CREA and identify the quality of services provided by real estate professionals who are members of CREA.
The information provided herein must only be used by consumers that have a bona fide interest in the purchase, sale or lease of real estate and may not be used for any commercial purpose or any other purpose.
Information is deemed reliable but not guaranteed accurate. Room measurements are deemed reliable but not guaranteed.