
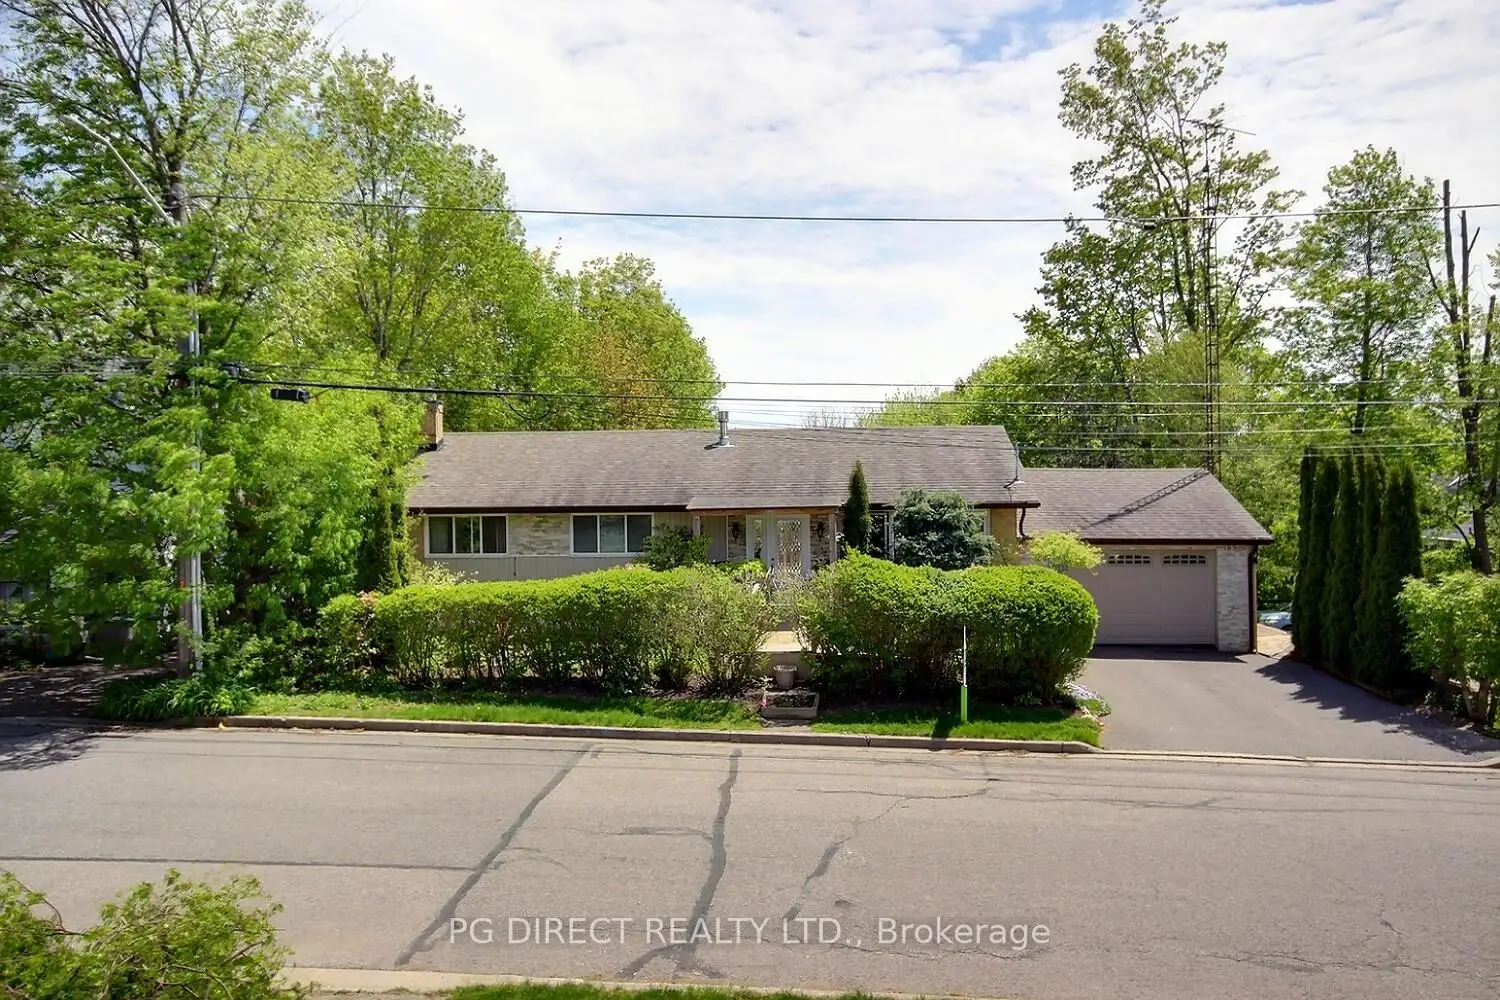


26 photos
105 Anne Street, Cobourg, ON K9A 1G4
Cobourg · Cobourg · K9A 1G4
$719,000
About this property
Visit REALTOR website for additional information. Cobourg Bungalow with In Law Suite & Large Deck, Overlooking, Professional Landscaped Back Yard. Charming 3 bedroom bungalow in the heart of Cobourg, just a short walk to downtown and Lake Ontario. This well maintained home features high end tile and hardwood floors, plus 2 full bathrooms, including one with a walk in tub and grab bars for added accessibility. The fully finished walkout basement includes a complete in law suite with kitchenette, private living area, bathroom, office, and flex room, ideal for extended family or potential income. Set on a gentle slope, both the main level and backyard offer ground level access. Enjoy a private backyard retreat with your own putting green and sand trap. Located in a friendly neighbourhood with municipal water and sewer, this home offers comfort, flexibility, and lifestyle in one appealing package.
Details
- Property type
- Detached · Residential Freehold
- Bedrooms
- 3
- Bathrooms
- 2
- Living area
- 1100-1500 sq ft
- Lot
- 69.47 × 128.22 Feet
- Year built
- 51-99
- Style
- Bungalow
- Heating
- Forced Air · Gas
- Cooling
- None
- Sewer / septic
- Sewer
- Basement
- Finished with Walk-Out
- Garage
- Attached
- Parking total
- 4
- Taxes
- $4,842 (2025)
Rooms
| Room | Level | Size | Notes |
|---|---|---|---|
| Bedroom | Main | 9' 11" × 8' 3" | |
| Primary Bedroom | Main | 10' 5" × 9' 11" | |
| Bedroom | Main | 11' × 11' 10" | |
| Bathroom | Main | 8' 3" × 7' 6" | |
| Dining Room | Main | 11' 9" × 13' 2" | |
| Living Room | Main | 19' 7" × 11' 5" | |
| Kitchen | Main | 8' 5" × 12' 1" | |
| Other | Lower | 8' 1" × 7' 4" | |
| Recreation | Lower | 23' 8" × 11' 8" | |
| Office | Lower | 11' 8" × 10' 8" | |
| Office | Lower | 11' 8" × 9' 2" | |
| Bathroom | Lower | 12' 7" × 5' 11" | |
| Utility Room | Lower | 26' 6" × 11' 4" |
Location
Approximate location, placed by postal code. Postal code data © GeoNames (CC BY 4.0).
Payments on this home
Estimated monthly payment
$3,184
Principal and interest only, using Canadian semi-annual compounding. Taxes, insurance, and CMHC premiums (required under 20% down) are extra. For planning, not a lending commitment.
Listing courtesy of PG DIRECT REALTY LTD.. Listing data provided by the originating real estate board via PropTx Amplify Syndication.
The trademarks REALTOR®, REALTORS®, and the REALTOR® logo are controlled by The Canadian Real Estate Association (CREA) and identify real estate professionals who are members of CREA. The trademarks MLS®, Multiple Listing Service® and the associated logos are owned by CREA and identify the quality of services provided by real estate professionals who are members of CREA.
The information provided herein must only be used by consumers that have a bona fide interest in the purchase, sale or lease of real estate and may not be used for any commercial purpose or any other purpose.
Information is deemed reliable but not guaranteed accurate. Room measurements are deemed reliable but not guaranteed.