


51 photos
1043 Deloro Road, Marmora and Lake, ON K0K 2M0
Marmora Ward · Marmora and Lake · K0K 2M0
$468,900
Open house
- Sunday, November 15, 2:00 p.m. to 4:00 p.m.
About this property
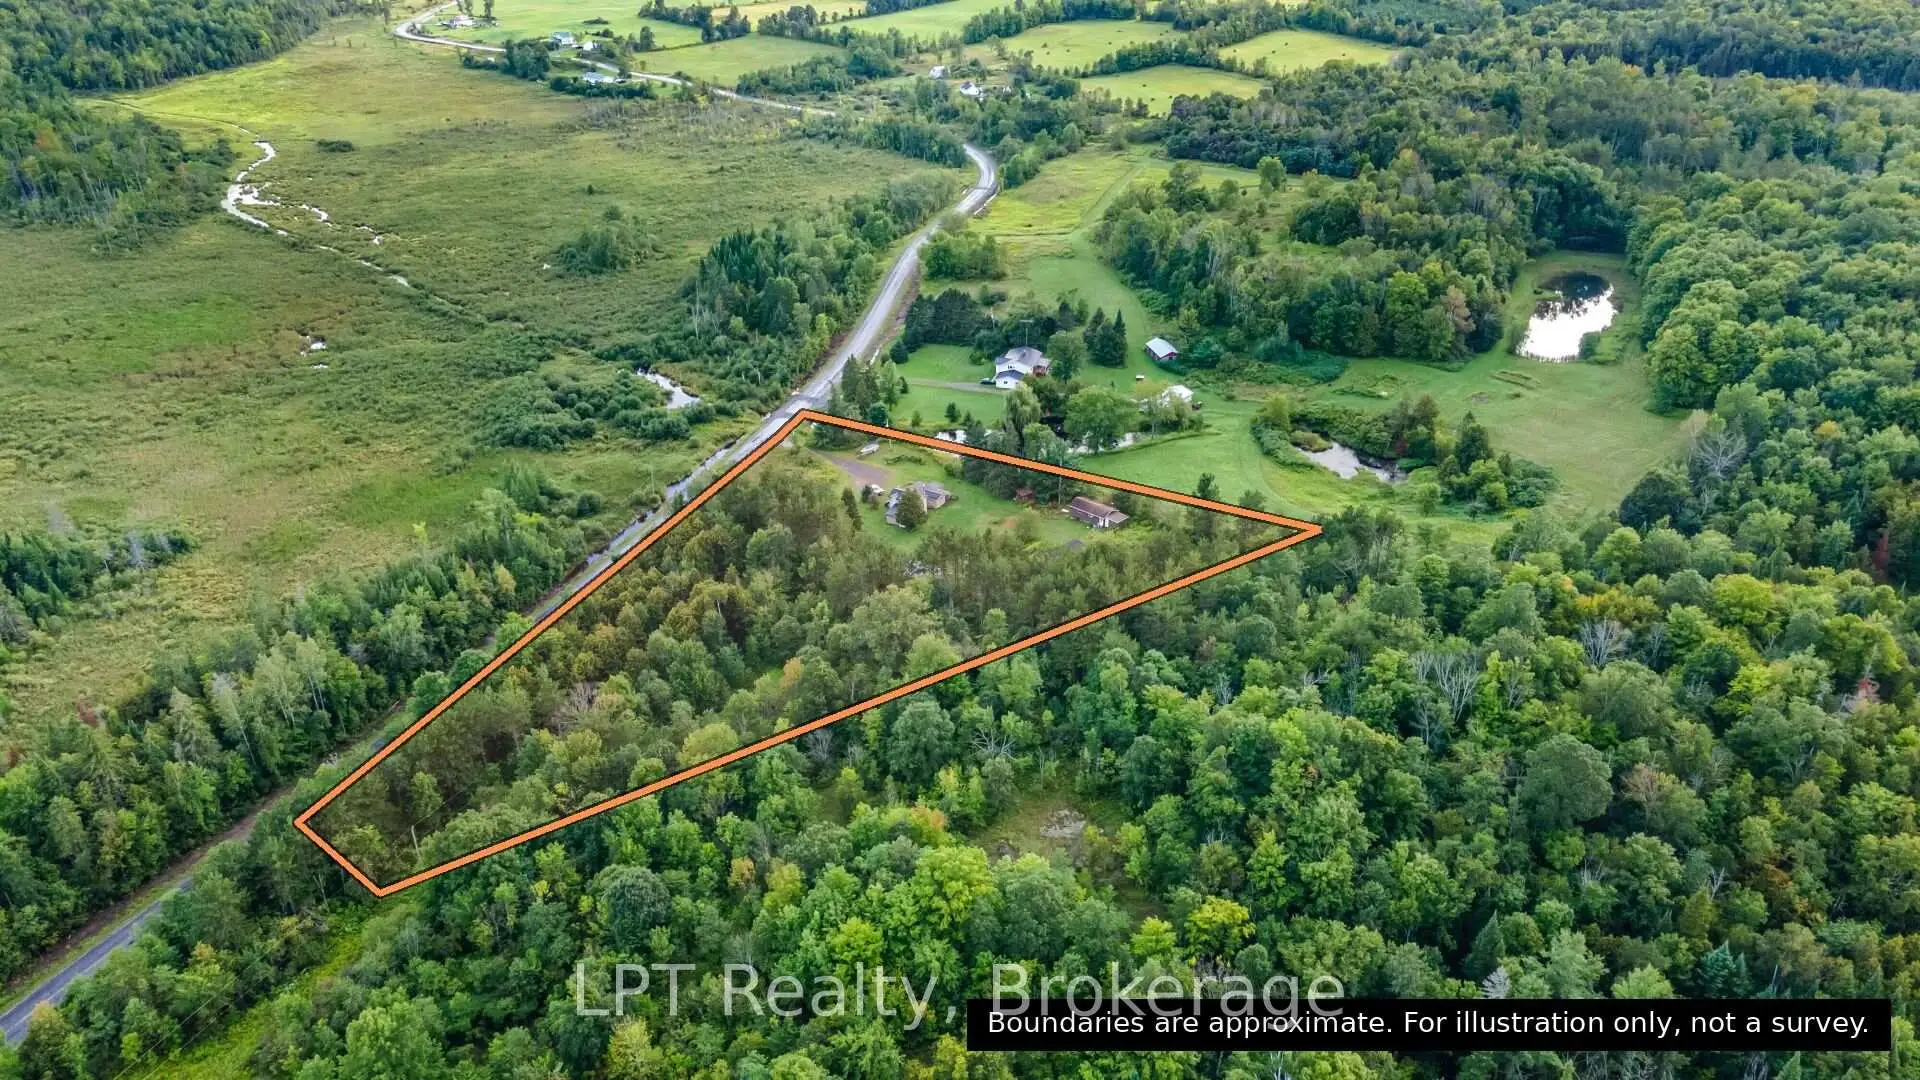
Room to breathe, room to build, and a fresh new price. Set on 9.135 private acres of pond, woods, rolling hills and open views, this 3 bedroom, 1.5 storey country home is ready for whatever life you have been waiting to start. Picture morning coffee overlooking your own pond, fresh eggs from the coop already in place, and evenings around the bonfire with nobody in sight. Makers and trades will love the finished 44' x 16' garage and 40' x 20' shop, both with hydro, heat and A/C, plus multiple outbuildings for the toys and projects. Inside, hardwood flooring and a cozy wood stove set the tone in a fully winterized home. Rarely found MA (Marginal Agriculture) zoning opens the door to livestock, a home business or home industry, or a B&B (buyer to verify intended use with the municipality). An existing trailer with brand new flooring and a ride-on mower are included. Country privacy without giving up the conveniences: mail delivery and garbage and recycling pickup at the door, high-speed internet available, about 10 minutes to Marmora and 6 minutes to Hwy 7. Immediate possession is available, so you could be settled in before the snow flies. Newly priced and ready for its next chapter. Book your private tour today.
Details
- Property type
- Detached · Residential Freehold
- Bedrooms
- 3
- Bathrooms
- 1
- Living area
- 1500-2000 sq ft
- Lot
- 1023.60 x 159.88
- Year built
- 51-99
- Style
- 1 1/2 Storey
- Heating
- Baseboard · Electric
- Cooling
- Window Unit(s)
- Water
- Drilled Well
- Sewer / septic
- Septic
- Basement
- None
- Garage
- Other
- Parking total
- 13
- Taxes
- $3,321 (2026)
Rooms
| Room | Level | Size | Notes |
|---|---|---|---|
| Foyer | Main | 22' 11" × 6' 4" | |
| Living Room | Main | 15' 6" × 14' 1" | |
| Bedroom | Main | 9' 10" × 9' 8" | |
| Laundry | Main | 8' 8" × 5' 8" | |
| Kitchen | Main | 9' × 9' 5" | |
| Dining Room | Main | 16' 2" × 14' 11" | |
| Pantry | Main | 7' × 7' 4" | |
| Den | Main | 13' 6" × 16' 7" | |
| Primary Bedroom | Second | 16' 2" × 13' 10" | |
| Bedroom 3 | Second | 8' 9" × 8' 6" | |
| Sitting | Second | 7' 1" × 8' 6" | |
| Other | Main | 13' 9" × 7' 9" |
Location
Approximate location, placed by postal code. Postal code data © GeoNames (CC BY 4.0).
Payments on this home
Estimated monthly payment
$2,076
Principal and interest only, using Canadian semi-annual compounding. Taxes, insurance, and CMHC premiums (required under 20% down) are extra. For planning, not a lending commitment.
Listing courtesy of LPT Realty. Listing data provided by the originating real estate board via PropTx Amplify Syndication.
The trademarks REALTOR®, REALTORS®, and the REALTOR® logo are controlled by The Canadian Real Estate Association (CREA) and identify real estate professionals who are members of CREA. The trademarks MLS®, Multiple Listing Service® and the associated logos are owned by CREA and identify the quality of services provided by real estate professionals who are members of CREA.
The information provided herein must only be used by consumers that have a bona fide interest in the purchase, sale or lease of real estate and may not be used for any commercial purpose or any other purpose.
Information is deemed reliable but not guaranteed accurate. Room measurements are deemed reliable but not guaranteed.