
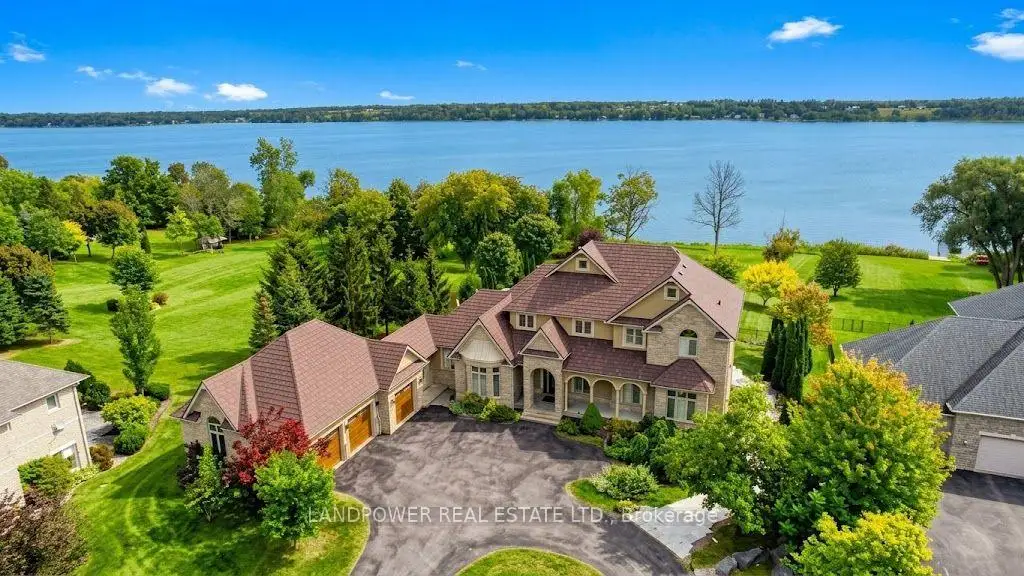


50 photos
104 Cawkers Cove Road, Scugog, ON L9L 1R6
Port Perry · Scugog · L9L 1R6
$3,999,000
About this property
Some mornings begin with the sun rising over open water, coffee in hand, from the solarium overlooking your own private shoreline. This custom-built estate in Port Perry's prestigious Honey Harbour Heights sits on 1.75 acres with 155 feet of waterfront. Its east-facing position on Lake Scugog puts you in the front row for first light.Step inside and 23-foot cathedral ceilings soar above the foyer and great room, framing sweeping lake views through walls of glass. With approximately 7,500 square feet of finished living space, six bedrooms, and five bathrooms, the home suits family life and guests alike.The main-floor kitchen and all bathrooms are newly renovated.Three covered upper balconies extend the living space outdoors, and the lake is in view from every room, ideal for slow sunrise coffees and quiet evenings.Swim in the heated inground pool, then fire up the BBQ beside the water. Your private dock waits for the boat, with direct shoreline access for boating and fishing.The walkout lower level is a self-contained retreat with a sun-filled solarium, two bedrooms,and a second kitchen, perfect for multigenerational families or guests. A three-car garage and freshly paved driveway (2017) complete the property.Built by Fourteen Estates, a family-owned custom builder with 40+ years of experience and award-winning Port Perry estates.Minutes from Port Perry's shops, restaurants, schools, hospital, Service Ontario, and the historic Main Street with its year-round festivals.Private dock. Heated pool. 155 feet of shoreline. Every sunrise, yours.
Details
- Property type
- Detached · Residential Freehold
- Bedrooms
- 6
- Bathrooms
- 5
- Living area
- 3500-5000 sq ft
- Lot
- 116.47 × 574.97 Feet
- Style
- 2-Storey
- Heating
- Forced Air · Gas
- Cooling
- Central Air
- Sewer / septic
- Septic
- Basement
- Finished with Walk-Out
- Garage
- Attached
- Parking total
- 19
- Pool
- Inground
- Taxes
- $21,602 (2025)
Rooms
| Room | Level | Size | Notes |
|---|---|---|---|
| Great Room | Main | 20' × 20' | |
| Solarium | Main | 17' 3" × 12' 1" | |
| Dining Room | Main | 16' × 12' | |
| Kitchen | Main | 30' × 16' 7" | |
| Primary Bedroom | Main | 20' × 14' | |
| Bedroom 2 | Main | 13' × 12' | |
| Laundry | Main | 18' × 8' | |
| Foyer | Main | 22' × 13' 7" | |
| Bedroom 3 | Second | 16' × 12' | |
| Bedroom 4 | Second | 14' × 12' 7" | |
| Bathroom | Second | 14' × 9' | |
| Second | 7' 1" × 16' | ||
| Recreation | Basement | 36' 5" × 27' 4" | |
| Kitchen | Basement | 22' 5" × 12' 2" | |
| Bedroom 5 | Basement | 16' × 13' | |
| Sunroom | Basement | 16' 6" × 16' | |
| Media Room | Basement | 14' × 14' |
Location
Approximate location, placed by postal code. Postal code data © GeoNames (CC BY 4.0).
Payments on this home
Estimated monthly payment
$17,707
Principal and interest only, using Canadian semi-annual compounding. Taxes, insurance, and CMHC premiums (required under 20% down) are extra. For planning, not a lending commitment.
Listing courtesy of LANDPOWER REAL ESTATE LTD.. Listing data provided by the originating real estate board via PropTx Amplify Syndication.
The trademarks REALTOR®, REALTORS®, and the REALTOR® logo are controlled by The Canadian Real Estate Association (CREA) and identify real estate professionals who are members of CREA. The trademarks MLS®, Multiple Listing Service® and the associated logos are owned by CREA and identify the quality of services provided by real estate professionals who are members of CREA.
The information provided herein must only be used by consumers that have a bona fide interest in the purchase, sale or lease of real estate and may not be used for any commercial purpose or any other purpose.
Information is deemed reliable but not guaranteed accurate. Room measurements are deemed reliable but not guaranteed.