


47 photos
1035 Nawautin Lane, Minden Hills, ON K0M 2K0
Minden · Minden Hills · K0M 2K0
$738,000
About this property
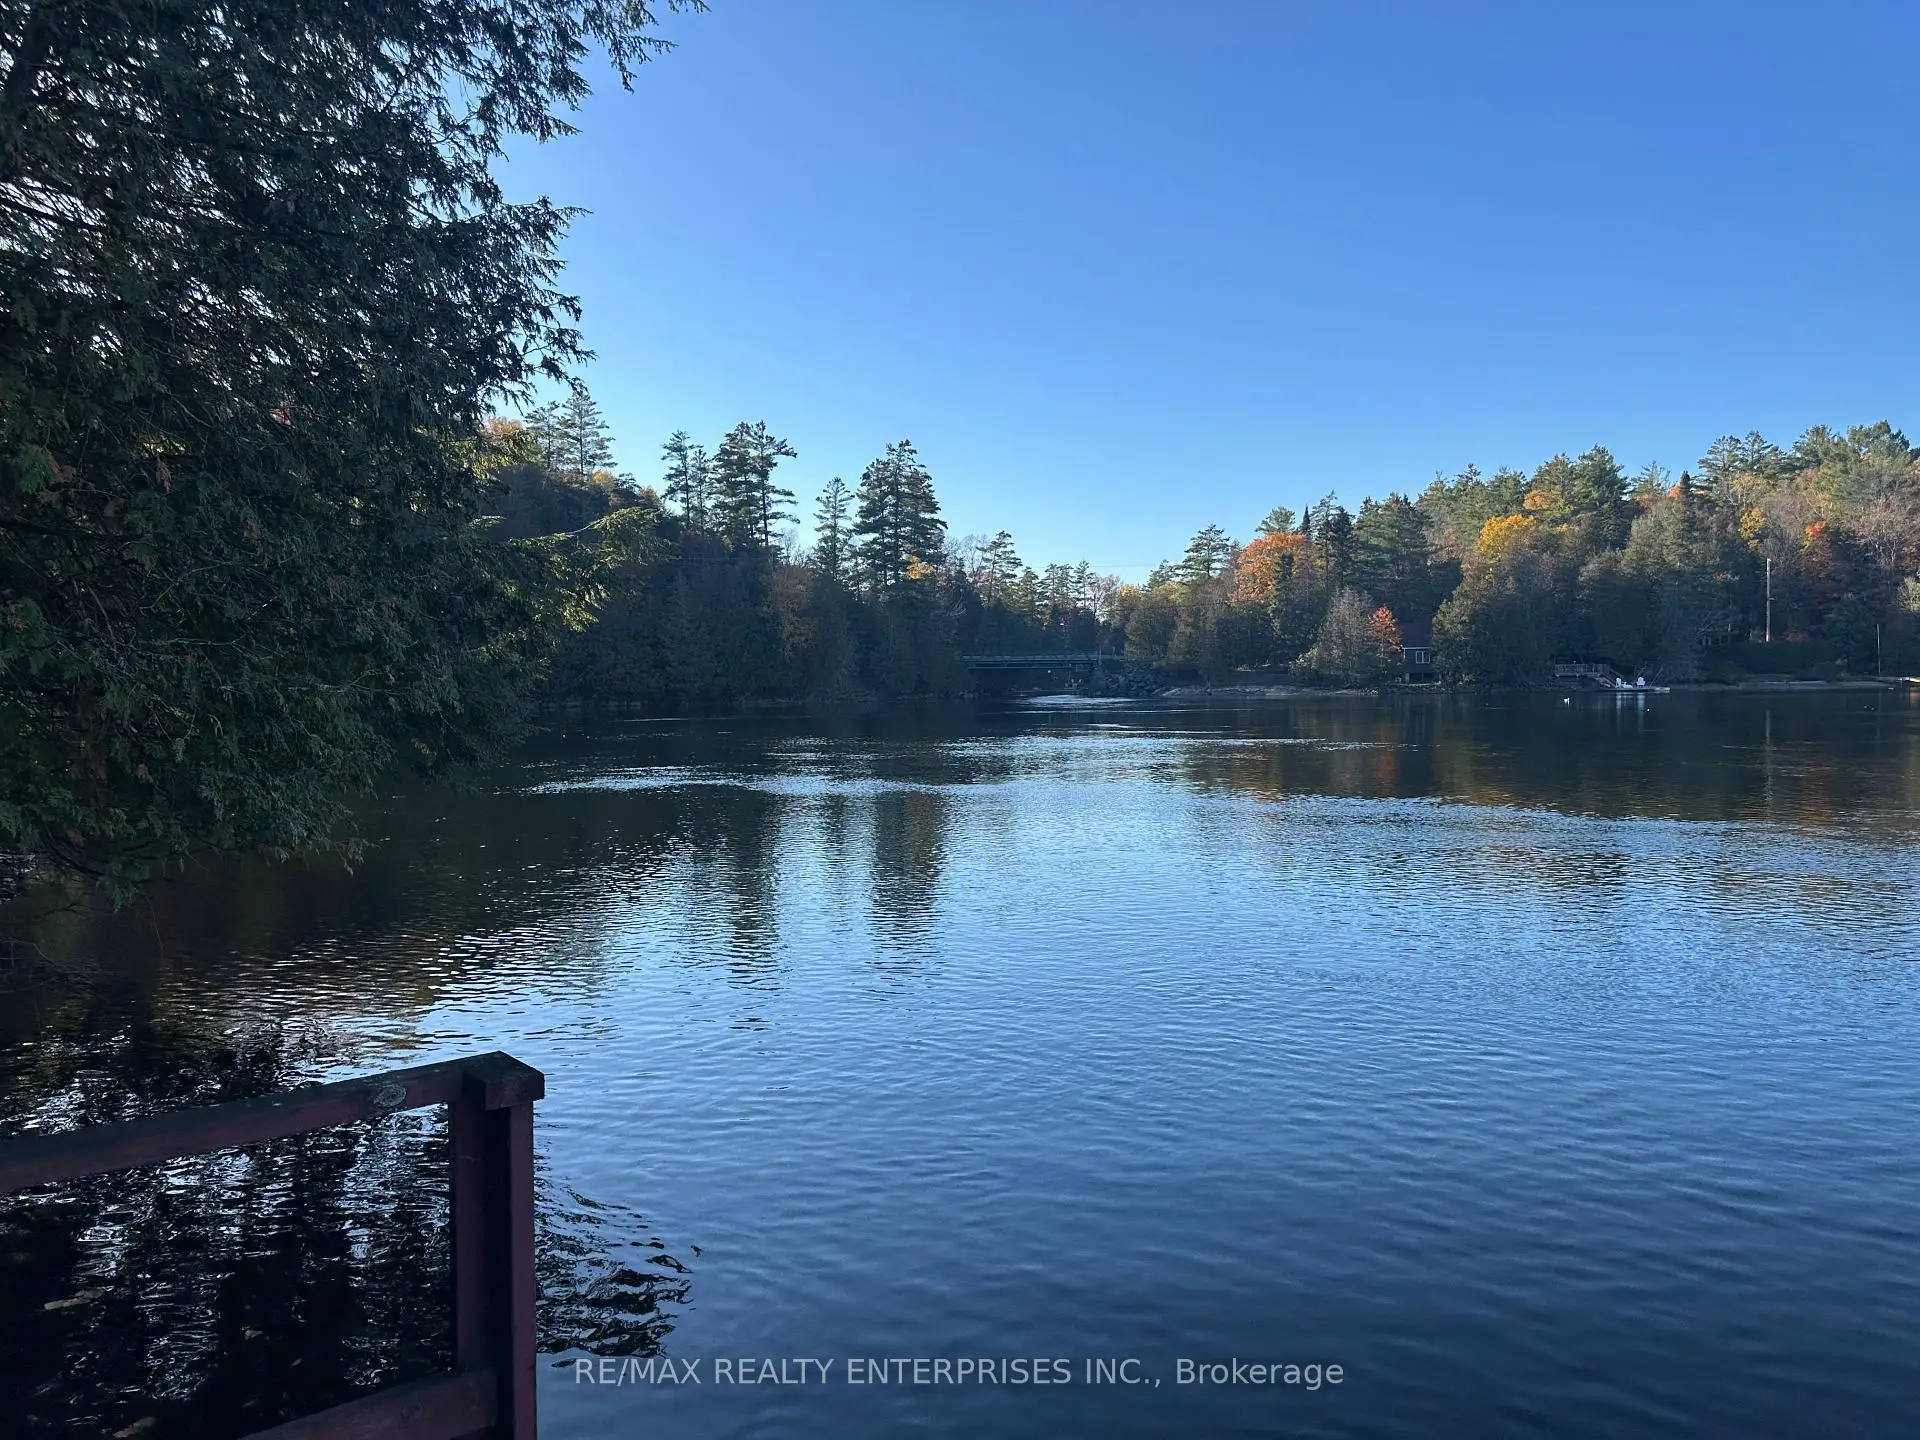
MUSKOKA own two charming cottages on a one-acre waterfront property on beautiful Horseshoe Lake, with picturesque bay and spectacular western exposure, providing glorious sunshine throughout the day and breathtaking sunsets each evening. Just steps from the cottages to the water, this property is a fisherman's paradise, featuring deep water and gentle-moving currents in a sought-after location. Both cottages are wood construction and offer self-contained kitchens, bathrooms and two good-sized bedrooms, making this an ideal getaway for extended family, two families sharing, or a growing family looking for their own Muskoka retreat. Surrounded by mature trees and peaceful natural surroundings, this property offers the perfect setting to unwind and enjoy cottage living. The main cottage features beautiful wall-to-wall windows, bringing the lake views right into your living space. Recent improvements include new flooring, a lovely updated bathroom and fresh paint, adding to its appeal. There is also a Bunkie for extra sleep space. Horseshoe Lake is a popular Muskoka cottage destination, a wonderful natural beauty, recreational opportunities and convenient access. many points, bays, inlets, the lake is ideal for boating, fishing, canoeing and enjoying the outdoors. A marina, canoe launch and two camping areas add to the lake's recreational appeal. Bass fishing is popular, and the Horseshoe Lake Conservation Area at the northern tip provides additional opportunities to explore nature, with access by boat or the nearby Seguin hiking trail. Conveniently located near Highway 400, the property offers easy access to surrounding communities, shopping and everyday amenities while maintaining the peaceful charm of Muskoka cottage country. Enjoy a family-friendly cottage community where many have cherished their properties for generations. A private family getaway, shared vacation property or a unique waterfront investment, it is a MUSKOKA OWNERSHIP !
Details
- Property type
- Detached · Residential Freehold
- Bedrooms
- 4
- Bathrooms
- 2
- Living area
- < 700 sq ft
- Lot
- 39.77X32.99X61.43X344.17X197.06 X201 FT
- Year built
- 51-99
- Style
- Bungalow
- Heating
- Other · Electric
- Cooling
- None
- Water
- Lake/River
- Sewer / septic
- Septic
- Basement
- None
- Garage
- None
- Parking total
- 8
- Taxes
- $2,568 (2026)
Rooms
| Room | Level | Size | Notes |
|---|---|---|---|
| Living Room | Ground | 15' 2" × 11' 8" | |
| Dining Room | Ground | 18' 1" × 7' 7" | |
| Kitchen | Ground | 11' 6" × 7' 7" | |
| Primary Bedroom | Ground | 9' 5" × 7' 10" | |
| Bedroom 2 | Ground | 9' 3" × 7' 10" | |
| Bathroom | Ground | 6' 11" × 4' 11" | |
| Living Room | Main | 13' 2" × 9' 10" | |
| Dining Room | Main | 13' 2" × 10' 8" | |
| Bedroom | Main | 10' 4" × 8' 6" | |
| Bedroom 2 | Main | 8' 7" × 8' 3" | |
| Bathroom | Main | 6' 11" × 4' 11" | |
| Utility Room | Main | 4' 11" × 6' 7" | |
Location
Approximate location, placed by postal code. Postal code data © GeoNames (CC BY 4.0).
Payments on this home
Estimated monthly payment
$3,268
Principal and interest only, using Canadian semi-annual compounding. Taxes, insurance, and CMHC premiums (required under 20% down) are extra. For planning, not a lending commitment.
Listing courtesy of RE/MAX REALTY ENTERPRISES INC.. Listing data provided by the originating real estate board via PropTx Amplify Syndication.
The trademarks REALTOR®, REALTORS®, and the REALTOR® logo are controlled by The Canadian Real Estate Association (CREA) and identify real estate professionals who are members of CREA. The trademarks MLS®, Multiple Listing Service® and the associated logos are owned by CREA and identify the quality of services provided by real estate professionals who are members of CREA.
The information provided herein must only be used by consumers that have a bona fide interest in the purchase, sale or lease of real estate and may not be used for any commercial purpose or any other purpose.
Information is deemed reliable but not guaranteed accurate. Room measurements are deemed reliable but not guaranteed.