


24 photos
1031 Constance Road, Dysart et al, ON K0L 1X0
Harcourt · Dysart et al · K0L 1X0
$699,000
About this property
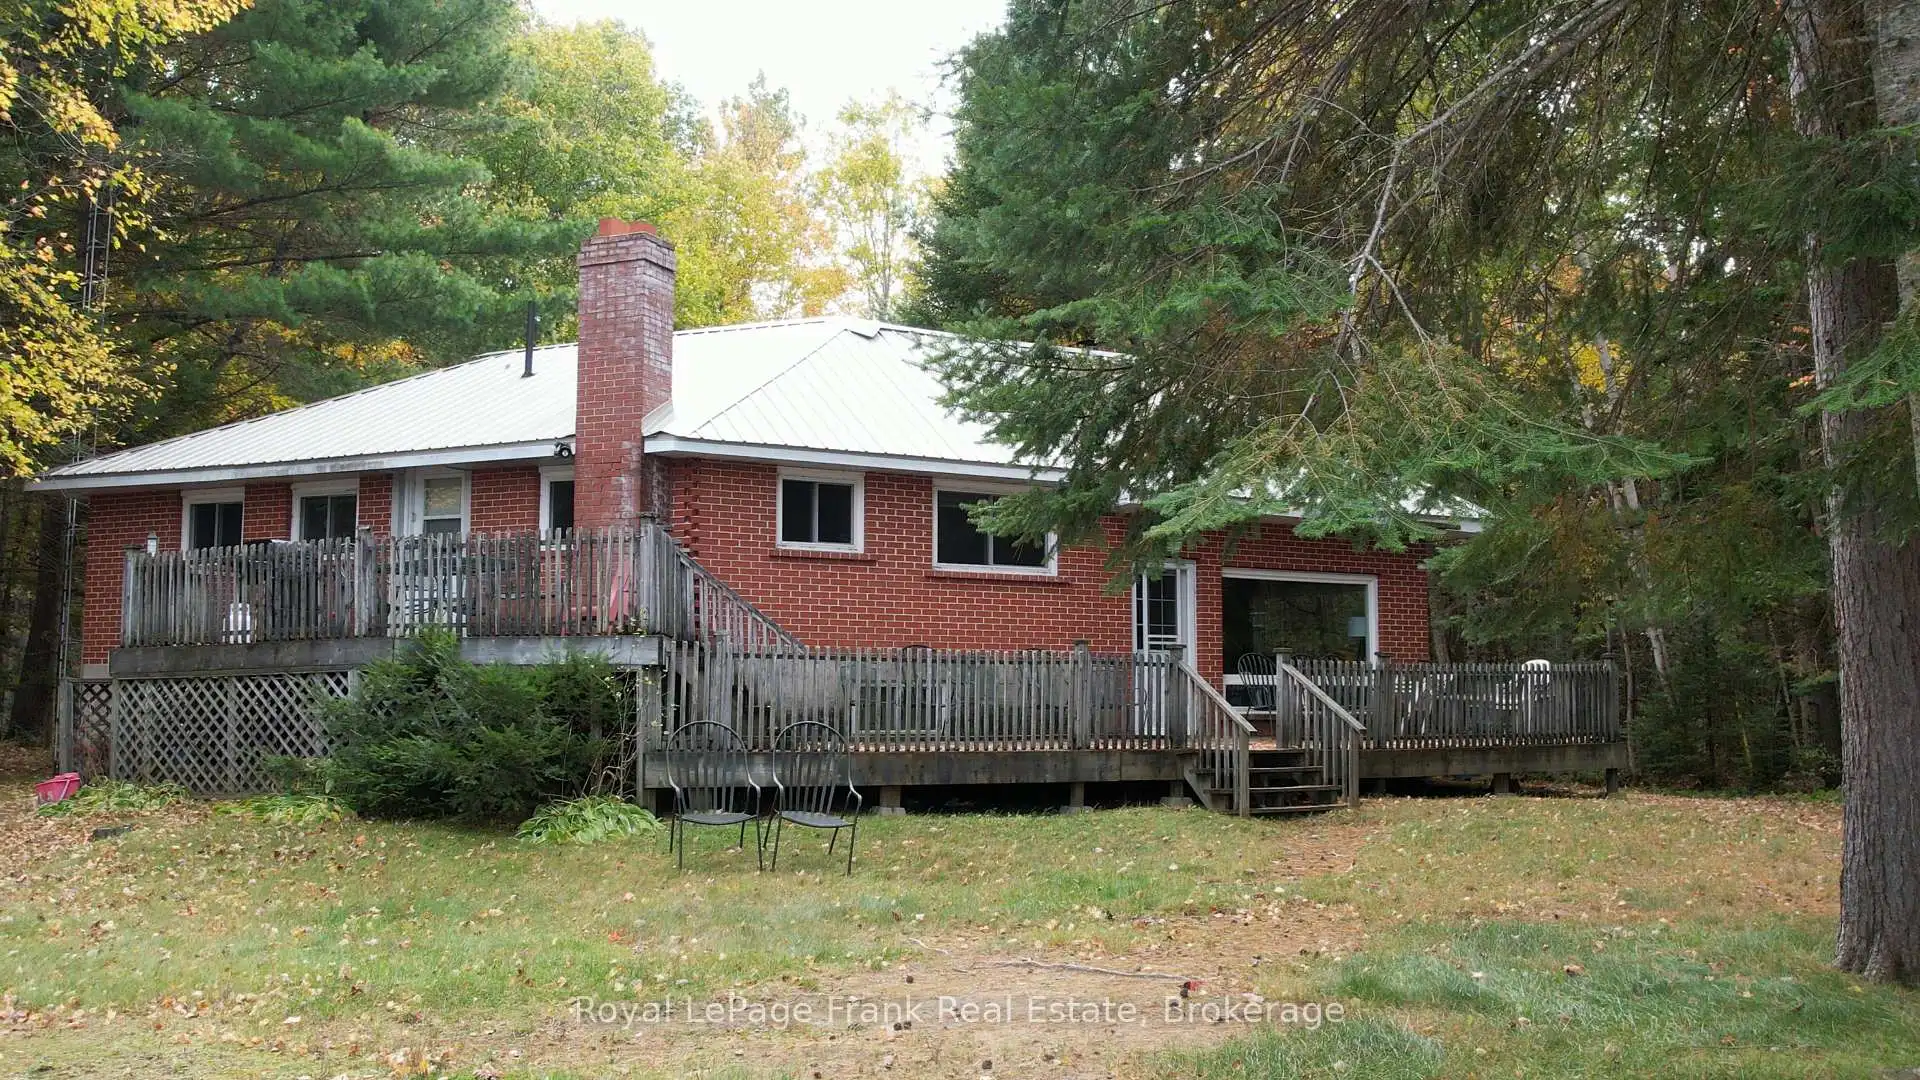
Turnkey four season home/cottage on Benoir Lake. This solid brick home/cottage features an open concept kitchen and dining area with access to the upper deck and 3 bedrooms, 1 bathroom on the main level. Steps down to the living room area with a fireplace and access to main entrance and to the deck that extends across the front of the cottage with a generous view of the lake. Finished lower walkout level includes a small rec area, 2 bedrooms and 1 bathroom, offering extra space for guests. Level access to the waterfront which has 102 feet of sandy beach area with shallow entry which is great for children. Cottage has been used as an investment rental that you could carry on as such or make this your forever family getaway. Benoir is part of a 3-lake chain extending into Baptiste Lake. Snowmobiling and horseback riding near by. You can even canoe into Algonquin Park!
Details
- Property type
- Detached · Residential Freehold
- Bedrooms
- 5
- Bathrooms
- 2
- Living area
- 700-1100 sq ft
- Lot
- 111 × 184.7 Feet
- Year built
- 51-99
- Style
- Bungalow
- Heating
- Baseboard · Electric
- Cooling
- None
- Sewer / septic
- Septic
- Basement
- Separate Entrance, Partial Basement
- Garage
- None
- Parking total
- 4
- Taxes
- $2,539 (2026)
Rooms
| Room | Level | Size | Notes |
|---|---|---|---|
| Kitchen | Main | 20' 1" × 7' 8" | |
| Dining Room | Main | 22' 1" × 7' 8" | |
| Primary Bedroom | Main | 10' 7" × 9' 7" | |
| Bedroom 2 | Main | 7' 6" × 9' 7" | |
| Bedroom 3 | Main | 7' 7" × 9' 11" | |
| Bathroom | Main | 5' 10" × 9' 11" | |
| Living Room | Lower | 20' 1" × 18' | |
| Bedroom 4 | Basement | 9' 4" × 9' 7" | |
| Bedroom 5 | Basement | 11' 5" × 9' 11" | |
| Recreation | Basement | 20' 2" × 13' 1" | |
| Bathroom | Basement | 6' 10" × 10' 5" |
Location
Approximate location, placed by postal code. Postal code data © GeoNames (CC BY 4.0).
Payments on this home
Estimated monthly payment
$3,095
Principal and interest only, using Canadian semi-annual compounding. Taxes, insurance, and CMHC premiums (required under 20% down) are extra. For planning, not a lending commitment.
Listing courtesy of Royal LePage Frank Real Estate. Listing data provided by the originating real estate board via PropTx Amplify Syndication.
The trademarks REALTOR®, REALTORS®, and the REALTOR® logo are controlled by The Canadian Real Estate Association (CREA) and identify real estate professionals who are members of CREA. The trademarks MLS®, Multiple Listing Service® and the associated logos are owned by CREA and identify the quality of services provided by real estate professionals who are members of CREA.
The information provided herein must only be used by consumers that have a bona fide interest in the purchase, sale or lease of real estate and may not be used for any commercial purpose or any other purpose.
Information is deemed reliable but not guaranteed accurate. Room measurements are deemed reliable but not guaranteed.