
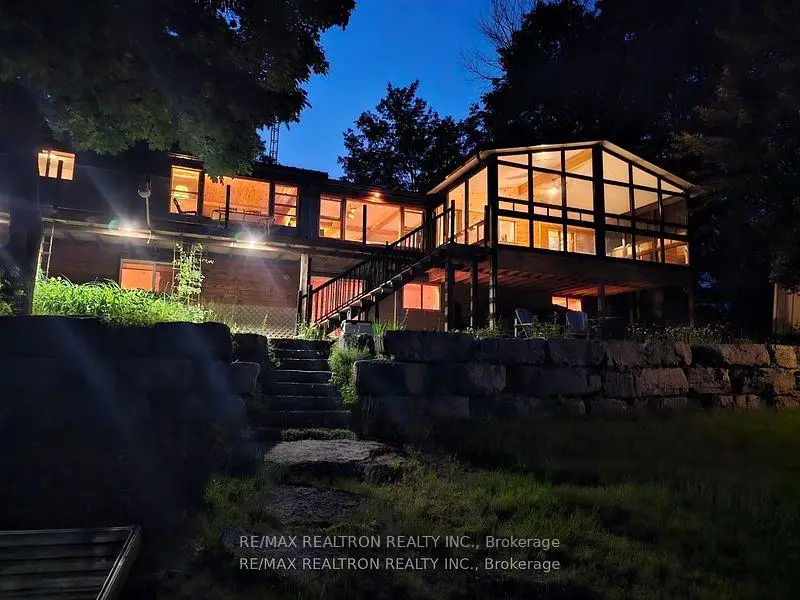


45 photos
103 Peninsula Drive, Trent Lakes, ON K0M 1A0
Trent Lakes · Trent Lakes · K0M 1A0
$969,900
About this property
FANTASTIC INVESTMENT ( WITH OVER 100K IN BOOKINGS THRU AIRBNB ) BEST OF BOTH WORLDS, INCOME GENERATING AND YOUR OWN ENJOYMENT!! Spend Your Days Lakeside This Summer & All Through The 4 Seasons, In This Turn-Key Cottage Perfectly Located Close To The "Hip Town" Of Bobcaygeon! FANTASTIC INVESTMENT W/ Most Furnishings Incl. 3+2 Bedrms, 3 Bathrms With W/O Lower. New 280 Sq. Ft. Sunroom W/ Walkout To Deck & Stunning Views. The Interior Has Kawartha-Cozy Vibes W/ Open Plan Layout, Lounge Area W/ Woodstove, 2 Pc. & 3 Pc. Bathrms, M/F Laundry. Lower Features A Separate Entrance W/ Kitchenette, 3 Pc. Bathrm, 2 Bedrms & Living Rm, Making It The Ideal Place For Those Who Require A Separate Space For Guests. Large Lakeside Bunkie. New Metal Roof 2021, New Eavetrough/Fascia Equipped W/ Gutter Guards 2022. Forced Air Propane Heating W/ Central Air. Sandy Beach Area For Swimming & A Lake Water Bubbler System To Keep The Lily Pads At Bay. Parking For 4-6. Extensive Dock Incl. Little Bald Lake Is Part Of The Trent Severn Waterway W/ Access To 4 Other Lakes Lock Free + More. Less Than 2 Hrs From Gta. High Speed Internet W/ Bell.
Details
- Property type
- Detached · Residential Freehold
- Bedrooms
- 5
- Bathrooms
- 3
- Living area
- 1100-1500 sq ft
- Lot
- 130 × 114.7 Feet
- Year built
- 51-99
- Style
- Bungalow-Raised
- Heating
- Forced Air · Propane
- Cooling
- Central Air
- Water
- Lake/River
- Sewer / septic
- Septic
- Basement
- Finished with Walk-Out
- Garage
- None
- Parking total
- 4
- Taxes
- $3,168 (2024)
Rooms
| Room | Level | Size | Notes |
|---|---|---|---|
| Kitchen | Main | 10' 2" × 9' 9" | Kitchen |
| Dining Room | Main | 8' 4" × 15' 5" | Dining Room |
| Living Room | Main | 11' × 15' 5" | Living Room |
| Family Room | Main | 19' 3" × 12' 11" | Family Room |
| Primary Bedroom | Main | 11' 6" × 13' 4" | Primary Bedroom |
| Bedroom 2 | Main | 7' 7" × 13' | Bedroom 2 |
| Bedroom 3 | Main | 9' 3" × 9' 10" | Bedroom 3 |
| Sunroom | Main | 13' 1" × 22' 5" | Sunroom |
| Bedroom 4 | Lower | 8' 6" × 12' | Bedroom 4 |
| Bedroom 5 | Lower | 8' 5" × 14' 5" | Bedroom 5 |
| Recreation | Lower | 8' 5" × 24' 6" | Recreation |
| Utility Room | Lower | 9' 4" × 18' 5" | Utility Room |
Location
Approximate location, placed by postal code. Postal code data © GeoNames (CC BY 4.0).
Payments on this home
Estimated monthly payment
$4,295
Principal and interest only, using Canadian semi-annual compounding. Taxes, insurance, and CMHC premiums (required under 20% down) are extra. For planning, not a lending commitment.
Listing courtesy of RE/MAX REALTRON REALTY INC.. Listing data provided by the originating real estate board via PropTx Amplify Syndication.
The trademarks REALTOR®, REALTORS®, and the REALTOR® logo are controlled by The Canadian Real Estate Association (CREA) and identify real estate professionals who are members of CREA. The trademarks MLS®, Multiple Listing Service® and the associated logos are owned by CREA and identify the quality of services provided by real estate professionals who are members of CREA.
The information provided herein must only be used by consumers that have a bona fide interest in the purchase, sale or lease of real estate and may not be used for any commercial purpose or any other purpose.
Information is deemed reliable but not guaranteed accurate. Room measurements are deemed reliable but not guaranteed.