
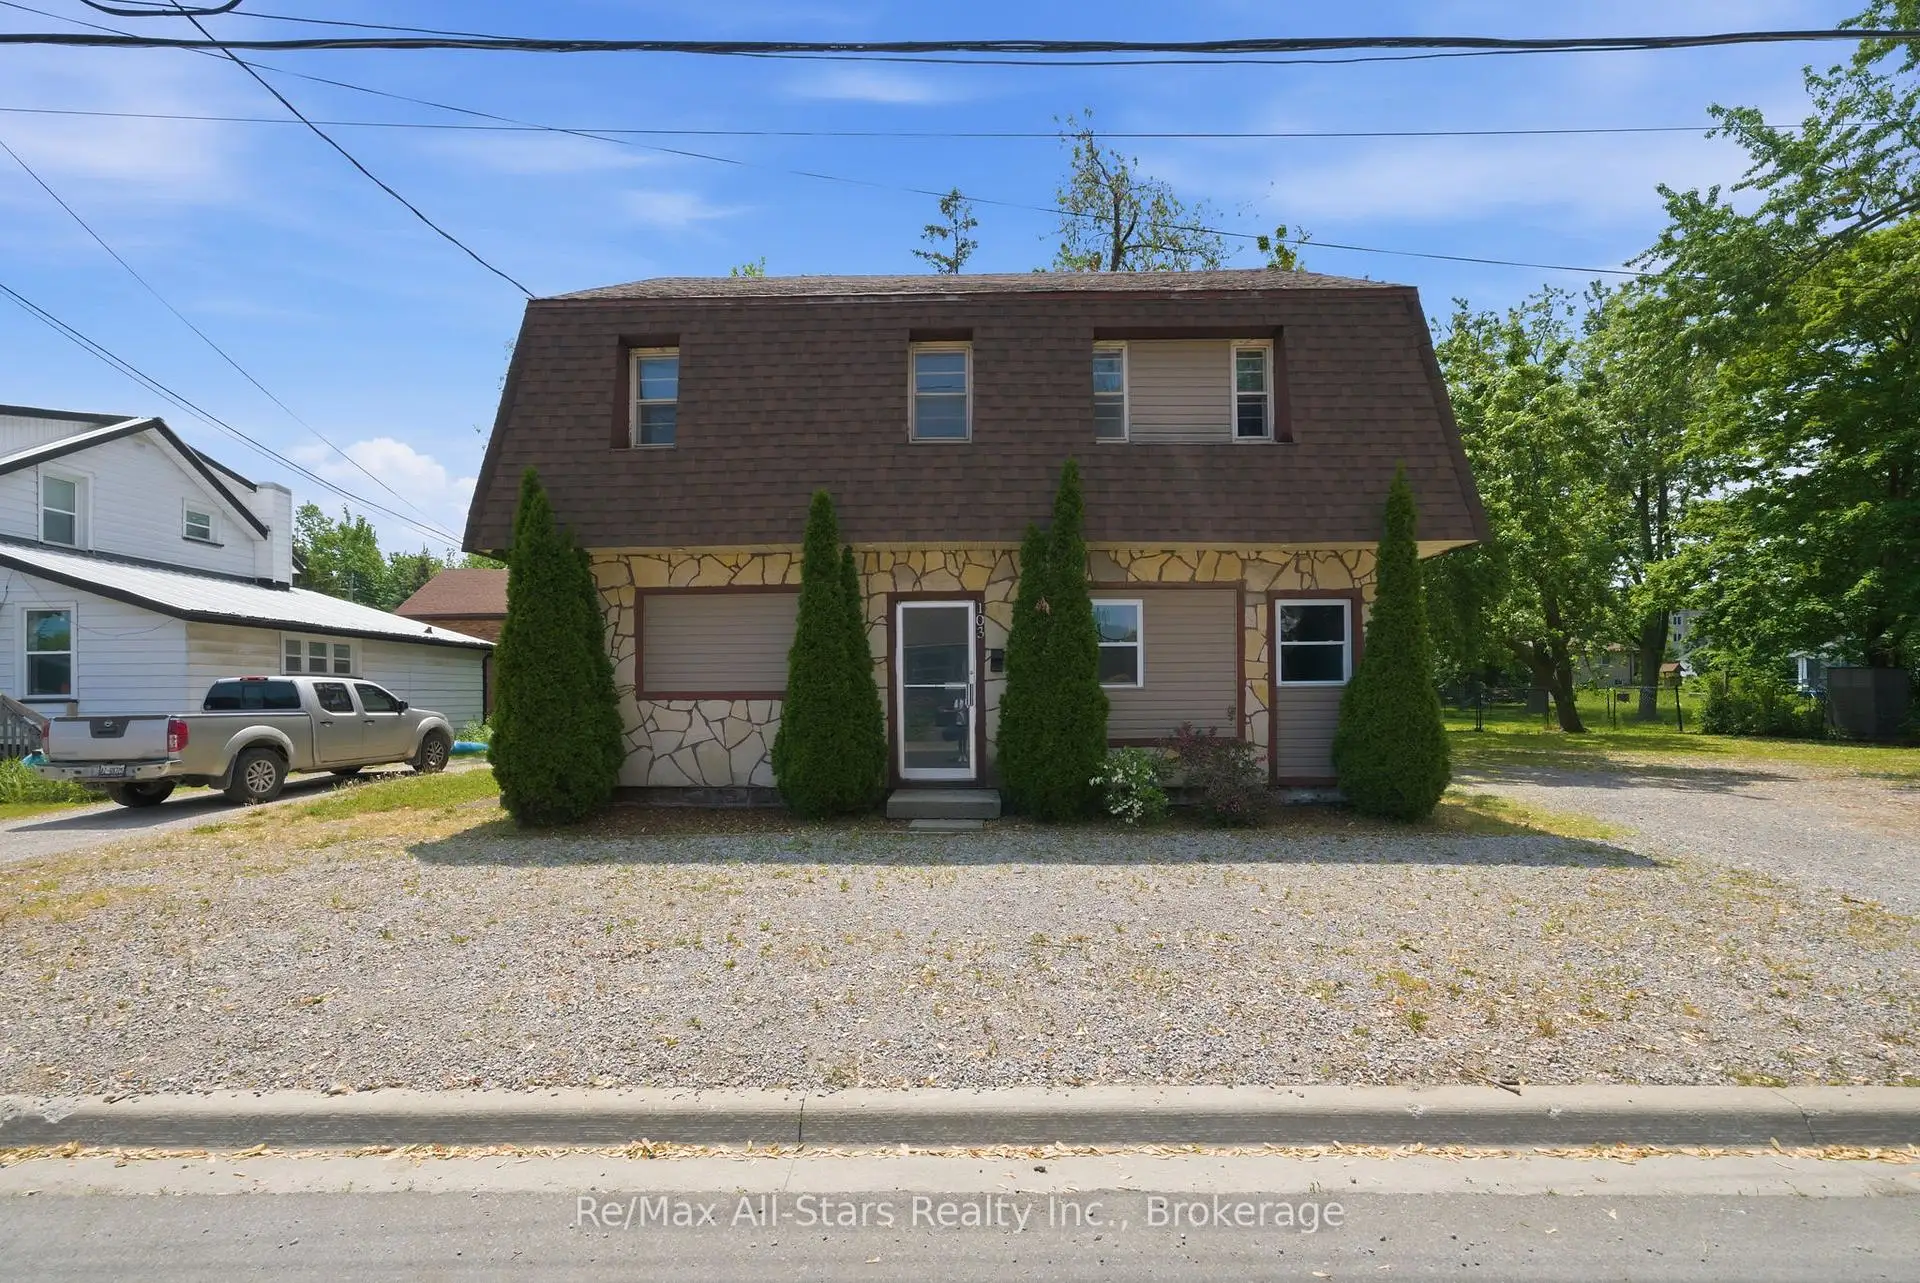


27 photos
103 Durham Street W, Kawartha Lakes, ON K9V 2R2
Lindsay · Kawartha Lakes · K9V 2R2
$549,900
About this property
Excellent opportunity to take advantage of owning an income property. Two separate units each with separate hydro meters,5 bedrooms, kitchen, and common living space. Currently vacant, this property has great proven rental income- close to Fleming College and the opportunity to rent to students if desired. Plenty of gravel parking surface available. Recent updates include roof +/- 2022; flooring on lower level +/- 2022. Property has been retrofitted with smoke detectors, interconnected fire system with pulls; alarm panel, and a fire barrier. Coin operated laundry. Furniture , appliances and dishes included. Flooring a mix of vinyl plank, laminate flooring sheet vinyl. 200 amp electrical; 1-200 amp panel, 1 -100 amp panel- all breakers, ABS drains, copper & plastic supply; 140 Gallon hot water tank.
Details
- Property type
- Duplex · Residential Freehold
- Bedrooms
- 10
- Bathrooms
- 4
- Living area
- 2500-3000 sq ft
- Lot
- 104.07 × 54.45 Feet
- Year built
- 51-99
- Style
- 2-Storey
- Heating
- Forced Air · Gas
- Cooling
- None
- Sewer / septic
- Sewer
- Basement
- None
- Garage
- None
- Parking total
- 10
- Taxes
- $3,530 (2025)
Rooms
| Room | Level | Size | Notes |
|---|---|---|---|
| Kitchen | Main | 22' 4" × 12' | Kitchen |
| Bedroom | Second | 13' × 11' | Bedroom |
| Bedroom | Second | 15' × 8' | Bedroom |
| Bedroom | Second | 12' 4" × 7' 3" | Bedroom |
| Bedroom | Second | 12' 4" × 7' | Bedroom |
| Bedroom | Main | 11' 9" × 8' | Bedroom |
| Bedroom | Main | 12' × 7' | Bedroom |
| Bedroom | Second | 14' 3" × 8' 6" | Bedroom |
| Bedroom | Main | 11' 10" × 7' 6" | Bedroom |
| Bedroom | Main | 12' × 9' 3" | Bedroom |
| Kitchen | Second | 14' × 12' | Kitchen |
| Bedroom | Main | 16' × 10' 3" | Bedroom |
Location
Approximate location, placed by postal code. Postal code data © GeoNames (CC BY 4.0).
Payments on this home
Estimated monthly payment
$2,435
Principal and interest only, using Canadian semi-annual compounding. Taxes, insurance, and CMHC premiums (required under 20% down) are extra. For planning, not a lending commitment.
Listing courtesy of Re/Max All-Stars Realty Inc.. Listing data provided by the originating real estate board via PropTx Amplify Syndication.
The trademarks REALTOR®, REALTORS®, and the REALTOR® logo are controlled by The Canadian Real Estate Association (CREA) and identify real estate professionals who are members of CREA. The trademarks MLS®, Multiple Listing Service® and the associated logos are owned by CREA and identify the quality of services provided by real estate professionals who are members of CREA.
The information provided herein must only be used by consumers that have a bona fide interest in the purchase, sale or lease of real estate and may not be used for any commercial purpose or any other purpose.
Information is deemed reliable but not guaranteed accurate. Room measurements are deemed reliable but not guaranteed.