
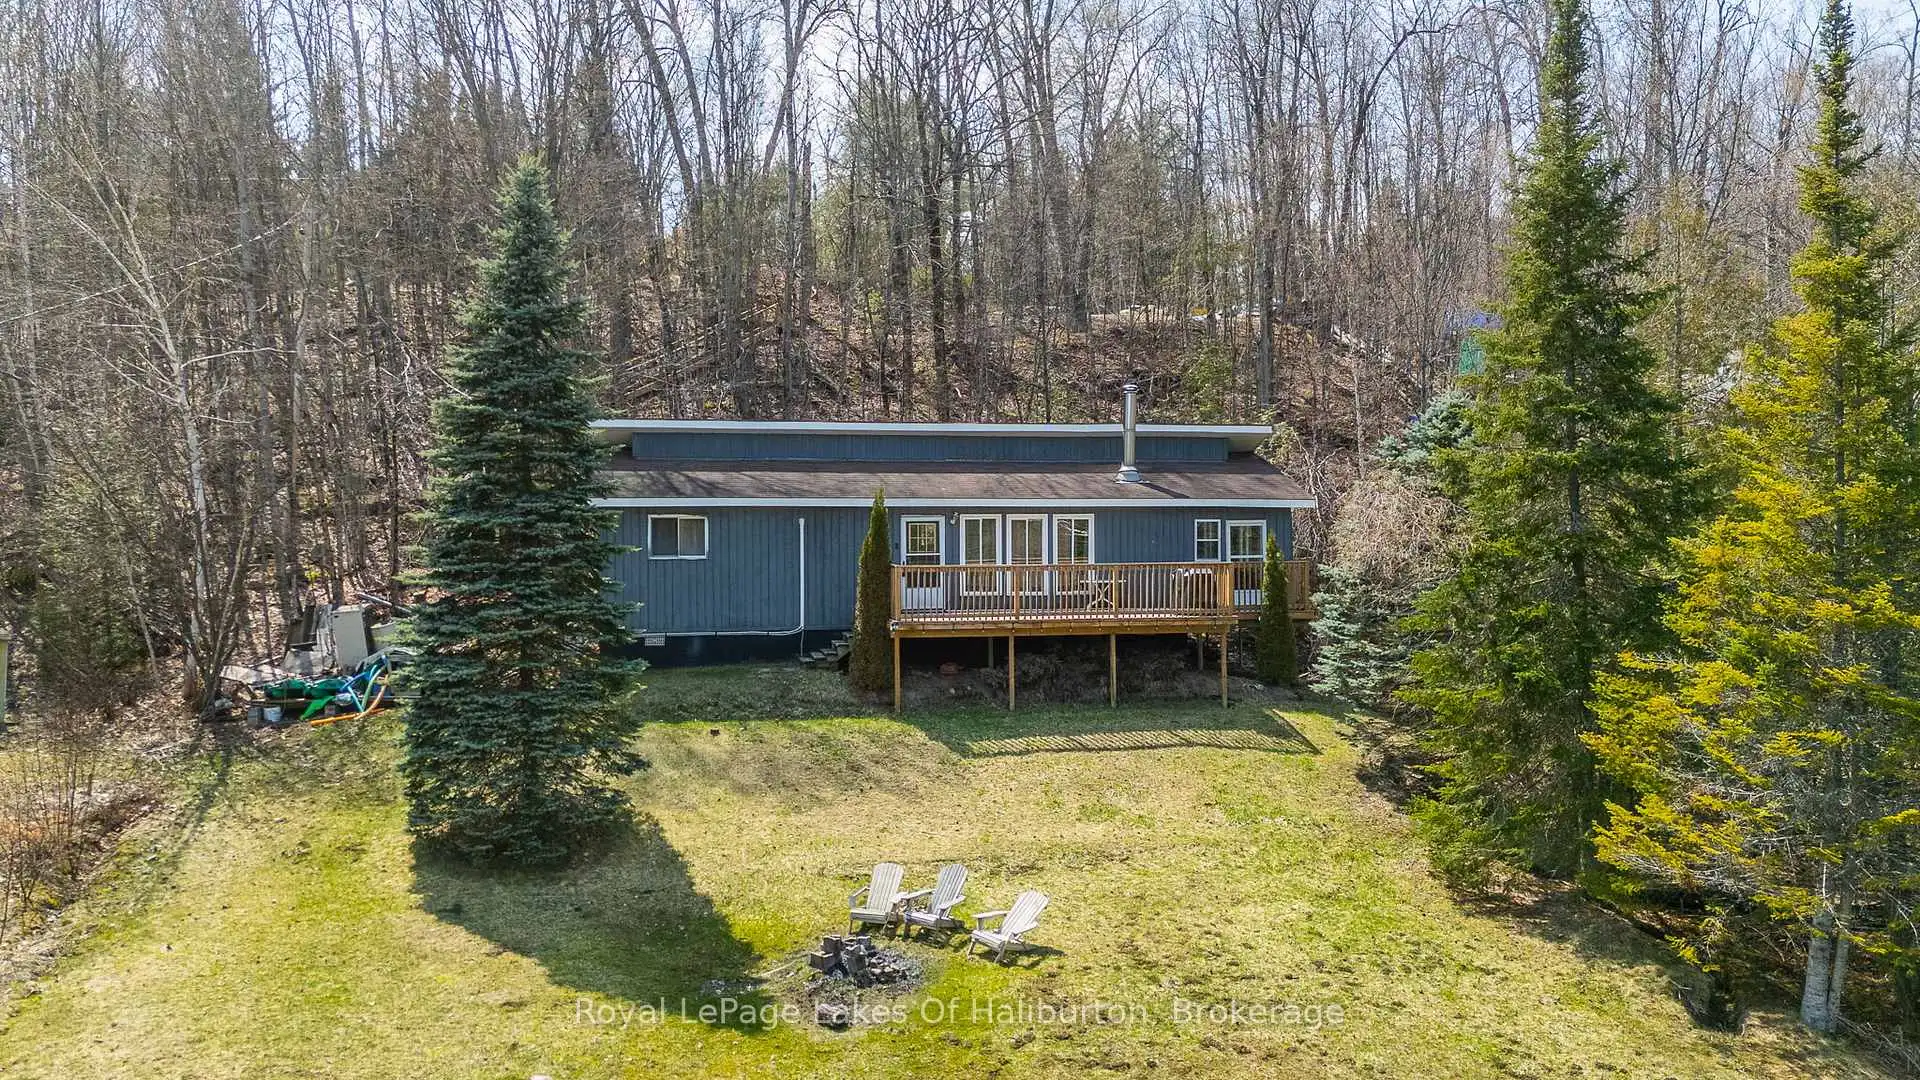


43 photos
1027 Spencers Trail, Highlands East, ON K0M 1X0
Glamorgan · Highlands East · K0M 1X0
$599,900
About this property
Welcome to your perfect four-season lakeside retreat-where comfort, convenience, and classic cottage charm come together beautifully. This renovated 3-bedroom cottage offers excellent year-round access, making it ideal as both a weekend escape or a year round destination. Set on a gently sloping lot that leads effortlessly to the water's edge, the property is perfect for all ages and provides easy enjoyment of all Salerno Lake has to offer. Inside, the cottage features a functional and comfortable layout with a bright living space designed for easy living. The expansive sunroom is an inviting space to relax with your morning coffee or unwind after a day on the water. Step outside to the large deck and take in stunning lake views, an ideal spot for entertaining, dining, or simply soaking up the peaceful surroundings. The lake itself is a standout feature, offering plenty of room for watersports, swimming, and boating, along with great fishing right off your dock. Recent upgrades provide peace of mind and modern efficiency and, include a heat pump, heated waterline, new flooring, upgraded appliances, refreshed kitchen, remodeled bathroom with convenient laundry facilities, new windows, and an newer deck. Property comes with everything included allowing you to move in and enjoy without the hassle. Whether you're looking to relax, entertain, or explore the outdoors, this turnkey waterfront property delivers it all.
Details
- Property type
- Detached · Residential Freehold
- Bedrooms
- 3
- Bathrooms
- 1
- Living area
- 700-1100 sq ft
- Lot
- 107 × 157 Feet
- Style
- Bungalow
- Heating
- Heat Pump · Electric
- Cooling
- None
- Water
- Lake/River
- Sewer / septic
- Septic
- Basement
- Crawl Space
- Garage
- None
- Parking total
- 4
- Taxes
- $3,148 (2025)
Rooms
| Room | Level | Size | Notes |
|---|---|---|---|
| Living Room | Main | 17' 8" × 13' 7" | |
| Dining Room | Main | 13' 7" × 13' 7" | |
| Kitchen | Main | 10' 4" × 10' 1" | |
| Bedroom | Main | 9' 9" × 9' 8" | |
| Bedroom 2 | Main | 9' 10" × 9' 9" | |
| Bedroom 3 | Main | 9' 9" × 9' 8" | |
| Bathroom | Main | 8' 10" × 7' 5" | |
| Sunroom | Main | 23' 6" × 7' 7" |
Location
Approximate location, placed by postal code. Postal code data © GeoNames (CC BY 4.0).
Payments on this home
Estimated monthly payment
$2,656
Principal and interest only, using Canadian semi-annual compounding. Taxes, insurance, and CMHC premiums (required under 20% down) are extra. For planning, not a lending commitment.
Listing courtesy of Royal LePage Lakes Of Haliburton. Listing data provided by the originating real estate board via PropTx Amplify Syndication.
The trademarks REALTOR®, REALTORS®, and the REALTOR® logo are controlled by The Canadian Real Estate Association (CREA) and identify real estate professionals who are members of CREA. The trademarks MLS®, Multiple Listing Service® and the associated logos are owned by CREA and identify the quality of services provided by real estate professionals who are members of CREA.
The information provided herein must only be used by consumers that have a bona fide interest in the purchase, sale or lease of real estate and may not be used for any commercial purpose or any other purpose.
Information is deemed reliable but not guaranteed accurate. Room measurements are deemed reliable but not guaranteed.