
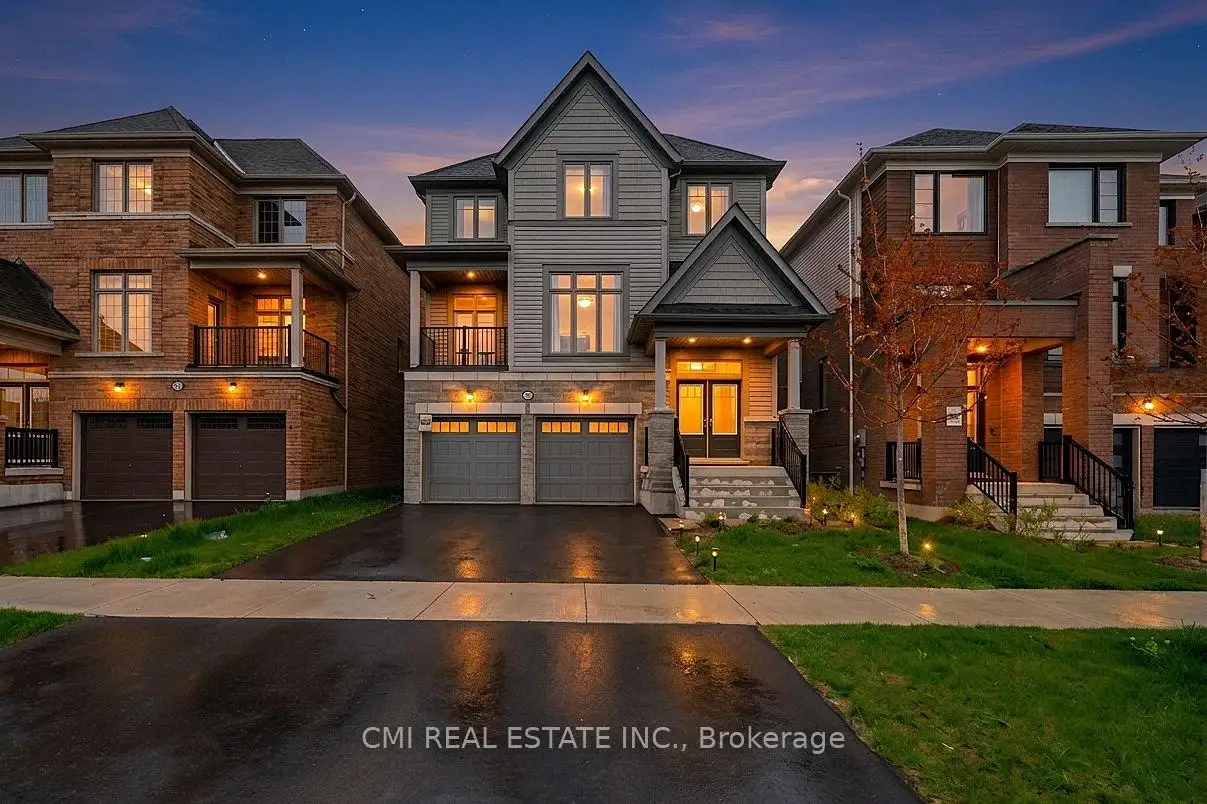


48 photos
1025 Trailsview Ave Avenue, Cobourg, ON K9A 4J6
Cobourg · Cobourg · K9A 4J6
$1,099,000
About this property
Welcome to this stunning detached home in the sought-after Cobourg Trails community, offering over 3000 sq. ft. of beautifully designed living space that perfectly balances style, comfort, and functionality. Featuring four spacious bedrooms, 3.5 bathrooms, and a bright open-concept layout, this home is ideal for modern family living. The elegant chef's kitchen, complete with a large island and sun-filled breakfast area, flows seamlessly into the living spaces and provides direct access to the backyard, creating the perfect setting for entertaining and everyday enjoyment. Hardwood flooring throughout adds warmth and sophistication, while the luxurious primary suite offers a spa-inspired ensuite and an expansive walk-in closet. Additional highlights include generously sized secondary bedrooms, a versatile den ideal for a home office or study, a rare second-floor balcony for relaxing outdoors, and a convenient upper-level laundry room. Ideally located just minutes from Highway 401, Cobourg's scenic waterfront, schools, shopping, parks, and community amenities, this exceptional home presents an outstanding opportunity to enjoy a vibrant and convenient lifestyle in one of the area's most desirable neighbourhoods.
Details
- Property type
- Detached · Residential Freehold
- Bedrooms
- 4
- Bathrooms
- 4
- Living area
- 3000-3500 sq ft
- Lot
- 11.6 × 46 Metres
- Style
- 2-Storey
- Heating
- Forced Air · Gas
- Cooling
- Central Air
- Sewer / septic
- Sewer
- Basement
- Unfinished
- Garage
- Built-In
- Parking total
- 4
- Taxes
- $8,608 (2025)
Rooms
| Room | Level | Size | Notes |
|---|---|---|---|
| Foyer | Main | 9' 2" × 5' 7" | |
| Study | Main | 10' 2" × 9' 2" | |
| Office | Main | 9' 6" × 14' 1" | |
| Living Room | Main | 18' 4" × 14' 9" | |
| Kitchen | Main | 12' 10" × 12' 6" | |
| Family Room | Main | 15' 1" × 23' 7" | |
| Dining Room | Main | 12' 10" × 11' 2" | |
| Primary Bedroom | Second | 17' 9" × 16' 5" | |
| Bathroom | Second | 9' 10" × 9' 6" | |
| Bathroom | Second | 10' 10" × 6' 3" | |
| Bedroom | Second | 11' 2" × 9' 10" | |
| Laundry | Second | 7' 7" × 6' 7" | |
| Bedroom 2 | Second | 11' 10" × 12' 2" | |
| Bedroom 3 | Second | 11' 2" × 14' 5" | |
| Bathroom | Second | 9' 10" × 10' 10" |
Payments on this home
Estimated monthly payment
$4,866
Principal and interest only, using Canadian semi-annual compounding. Taxes, insurance, and CMHC premiums (required under 20% down) are extra. For planning, not a lending commitment.
Listing courtesy of CMI REAL ESTATE INC.. Listing data provided by the originating real estate board via PropTx Amplify Syndication.
The trademarks REALTOR®, REALTORS®, and the REALTOR® logo are controlled by The Canadian Real Estate Association (CREA) and identify real estate professionals who are members of CREA. The trademarks MLS®, Multiple Listing Service® and the associated logos are owned by CREA and identify the quality of services provided by real estate professionals who are members of CREA.
The information provided herein must only be used by consumers that have a bona fide interest in the purchase, sale or lease of real estate and may not be used for any commercial purpose or any other purpose.
Information is deemed reliable but not guaranteed accurate. Room measurements are deemed reliable but not guaranteed.