


17 photos
1025 Meadowview Road, Dysart et al, ON K0M 1S0
Dysart · Dysart et al · K0M 1S0
$449,000
About this property
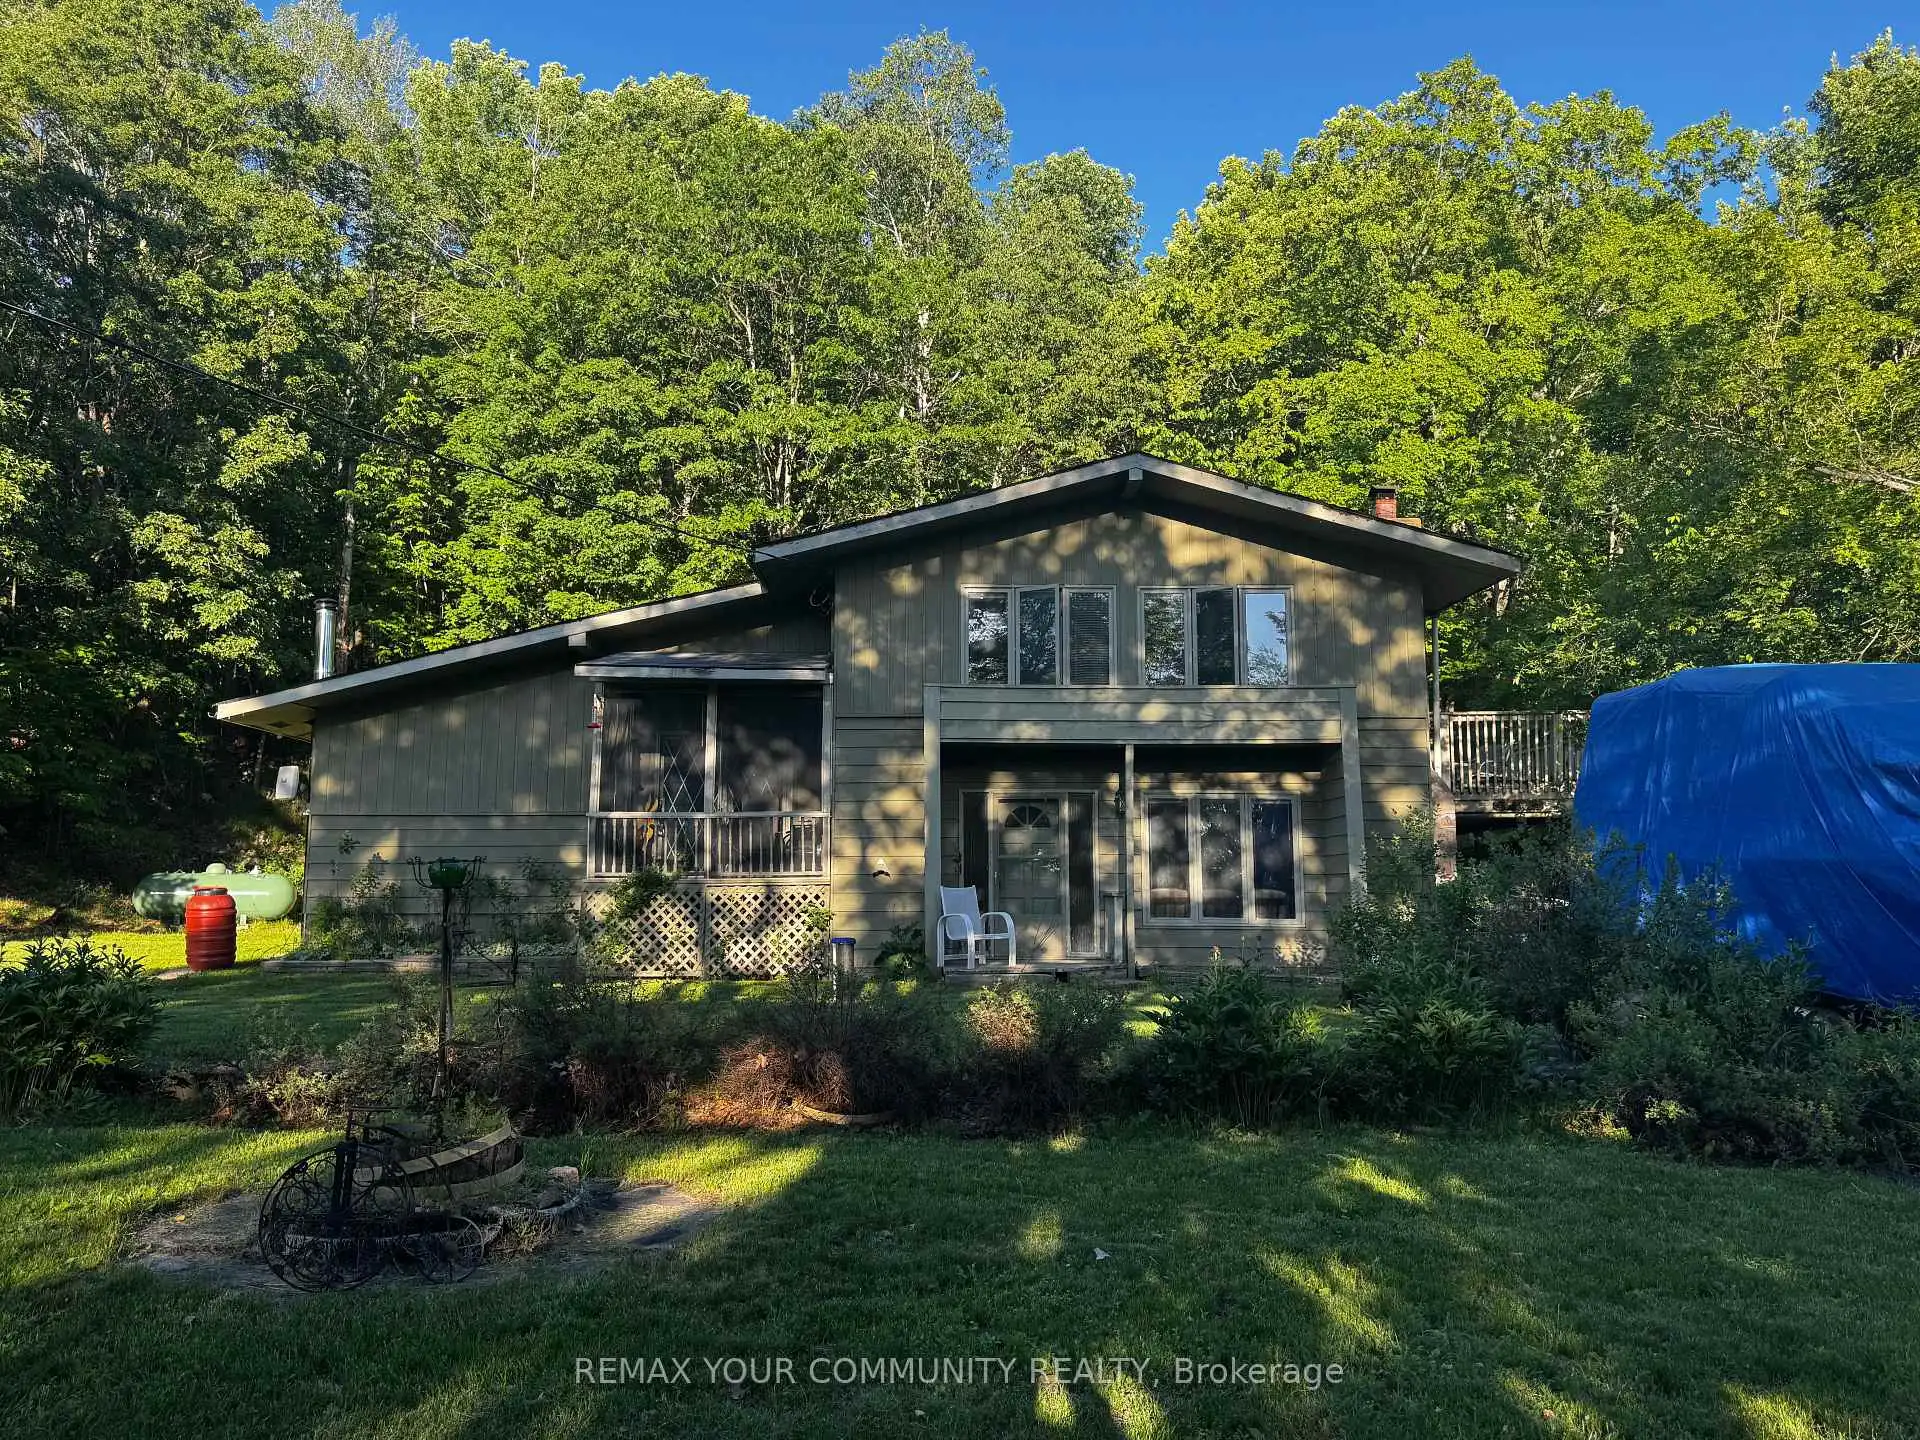
Nestled on a spacious lot in a highly desirable Haliburton location, this well-sized home offers just under 2,500 sq. ft. of living space and endless potential for the next owner. Just steps from the lake, park, walking trails, and all the conveniences of town, this property combines a peaceful setting with an unbeatable location. Featuring generous principal rooms and a functional layout, this home presents an excellent opportunity for buyers looking to personalize a property and add their own style and finishing touches. Whether you're a growing family, investor, or handy homeowner, the possibilities are plentiful. Enjoy the best of Haliburton living with nearby recreation, waterfront amenities, schools, shopping, and year-round outdoor activities all within easy reach. A rare chance to secure a substantial home in a sought-after neighbourhood and create something truly special.
Details
- Property type
- Detached · Residential Freehold
- Bedrooms
- 4
- Bathrooms
- 2
- Living area
- 2000-2500 sq ft
- Lot
- 107.35 × 261.13 Feet
- Year built
- 31-50
- Style
- Sidesplit
- Heating
- Radiant · Propane
- Cooling
- None
- Water
- Drilled Well
- Sewer / septic
- Septic
- Basement
- Unfinished, Partially Finished
- Garage
- Carport
- Parking total
- 6
- Taxes
- $2,268 (2025)
Rooms
| Room | Level | Size | Notes |
|---|---|---|---|
| Living Room | Main | 0' × 0' | |
| Mud Room | Main | 0' × 0' | |
| Laundry | Main | 0' × 0' | |
| Bedroom | Second | 0' × 0' | |
| Bedroom | Second | 0' × 0' | |
| Bedroom | Second | 0' × 0' | |
| Bathroom | Second | 0' × 0' | |
| Dining Room | Third | 0' × 0' | |
| Family Room | Third | 0' × 0' | |
| Kitchen | Third | 0' × 0' | |
| Primary Bedroom | Third | 0' × 0' | |
| Bathroom | Third | 0' × 0' |
Location
Approximate location, placed by postal code. Postal code data © GeoNames (CC BY 4.0).
Payments on this home
Estimated monthly payment
$1,988
Principal and interest only, using Canadian semi-annual compounding. Taxes, insurance, and CMHC premiums (required under 20% down) are extra. For planning, not a lending commitment.
Listing courtesy of REMAX YOUR COMMUNITY REALTY. Listing data provided by the originating real estate board via PropTx Amplify Syndication.
The trademarks REALTOR®, REALTORS®, and the REALTOR® logo are controlled by The Canadian Real Estate Association (CREA) and identify real estate professionals who are members of CREA. The trademarks MLS®, Multiple Listing Service® and the associated logos are owned by CREA and identify the quality of services provided by real estate professionals who are members of CREA.
The information provided herein must only be used by consumers that have a bona fide interest in the purchase, sale or lease of real estate and may not be used for any commercial purpose or any other purpose.
Information is deemed reliable but not guaranteed accurate. Room measurements are deemed reliable but not guaranteed.