


52 photos
102 Percy Crescent, Scugog, ON L9L 1B4
Rural Scugog · Scugog · L9L 1B4
$1,390,000
About this property
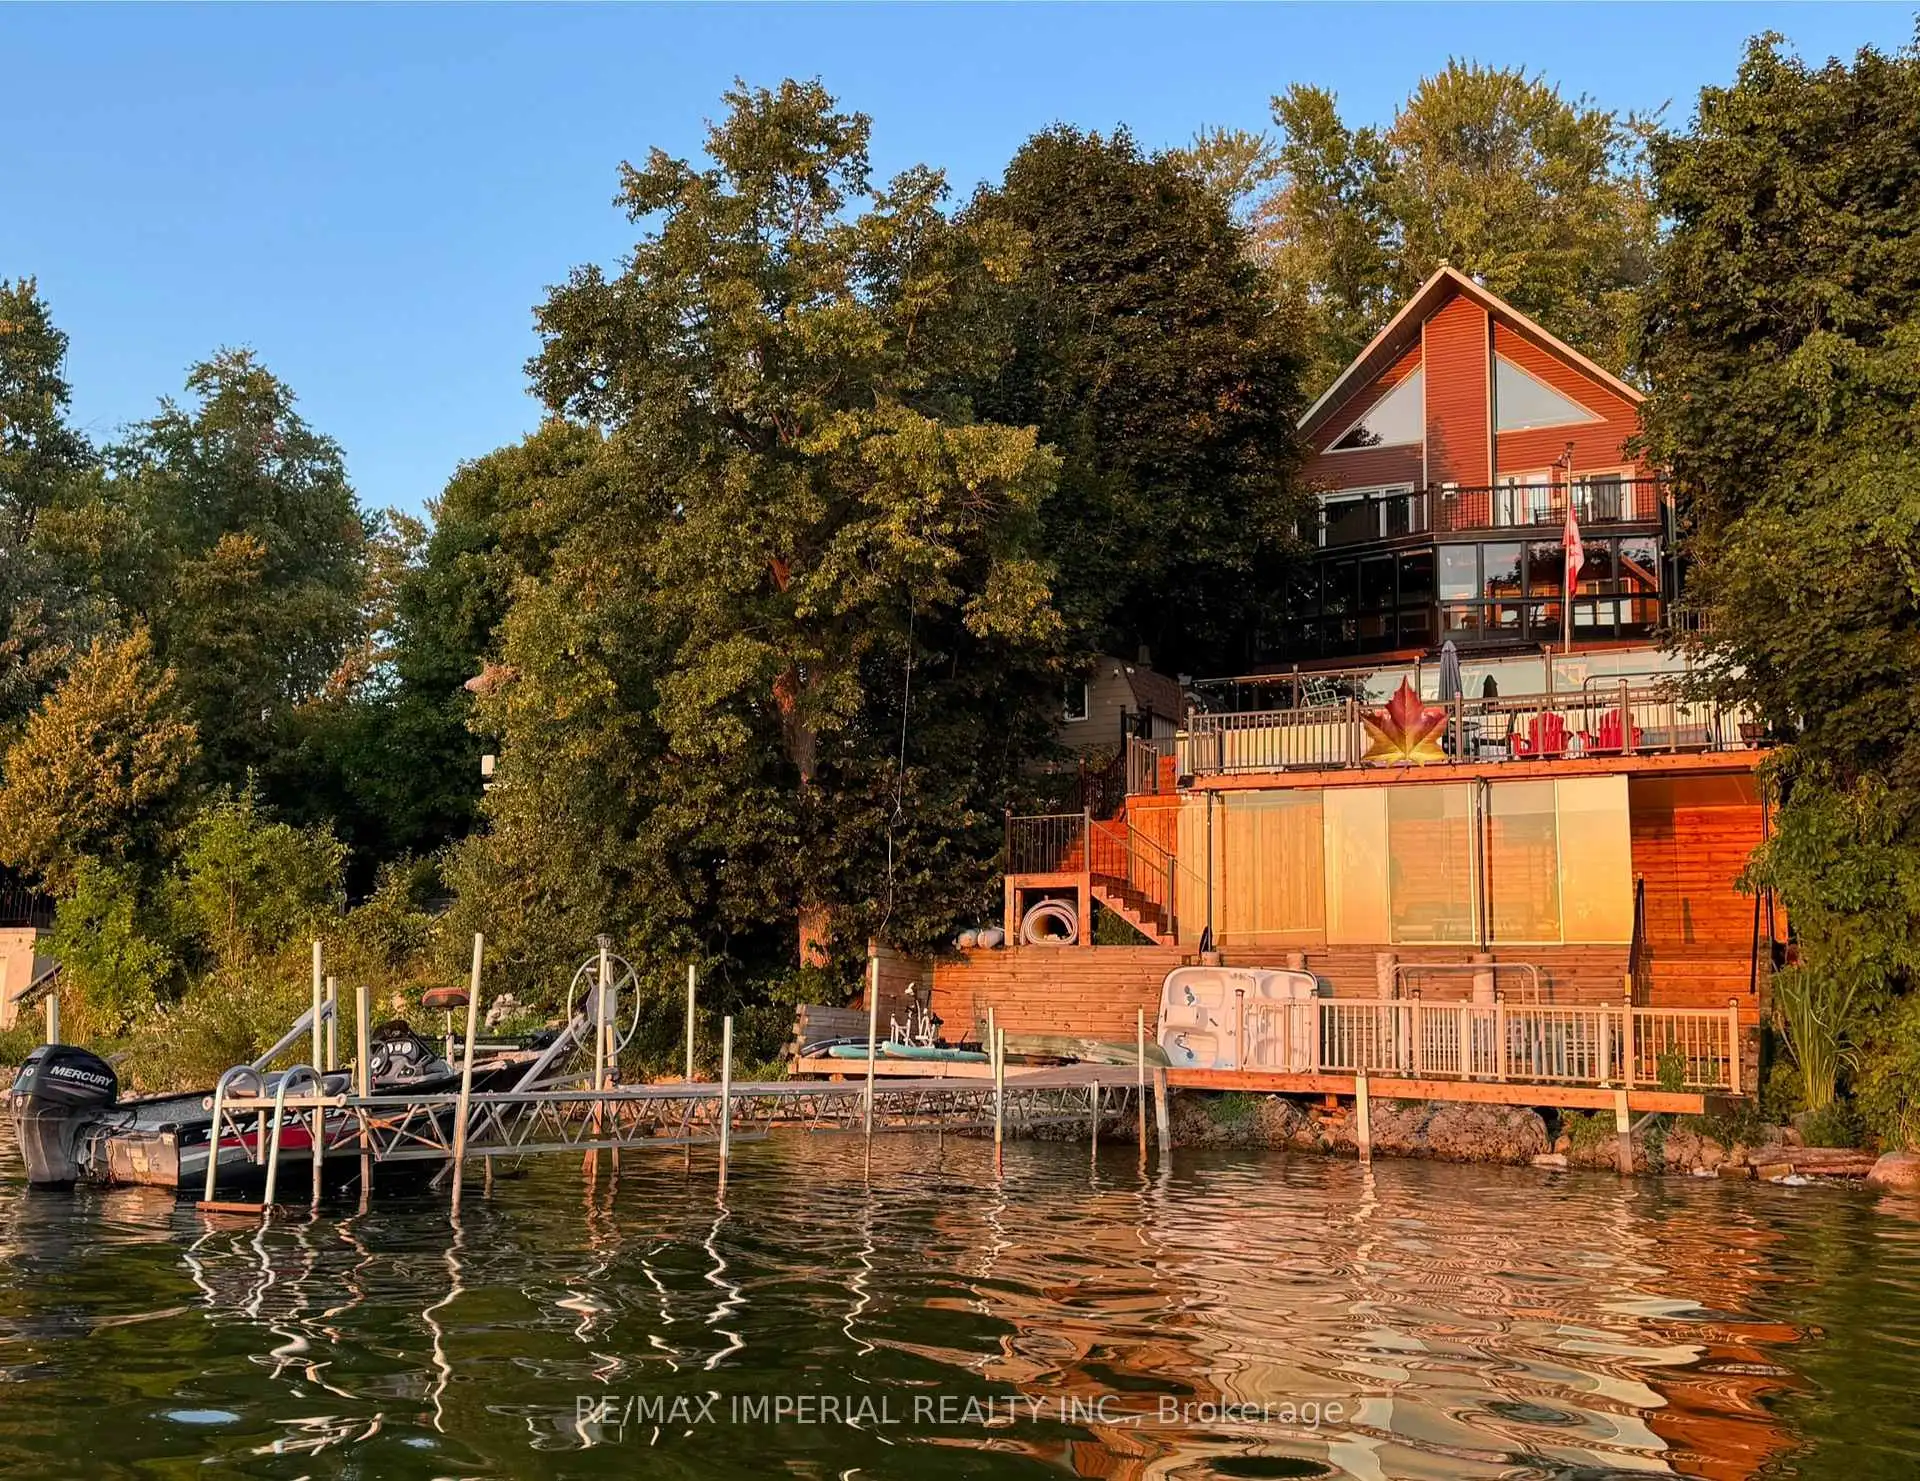
One-of-a-kind chalet-style waterfront home on Lake Scugog! Great for Airbnb with 6 bedrooms! Premium swimmable hard-sand shoreline with breathtaking sunsets & direct access to the Trent-Severn Waterway. Year-round fun fishing, paddle boarding, swimming & snowmobiling! Quality craftsmanship throughout: vaulted ceilings, exposed beams, hardwood floors & open-concept main level. Family room & dining room feature soaring 18-ft ceilings with walk-out to lakeview deck. Newly completed 4-level decks lead from the backyard down to the private dockperfect for BBQs, entertaining, exercise or relaxing at sunset. Main floor includes a convenient bedroom. Loft rec room w/catwalk captures panoramic views. Lower level offers a gas fireplace, sunroom walk-out, primary w/heated ensuite, 3 more bedrooms & 6-pc bath. Finished 340 sq ft walkout basement with 6th bedroom & sep entrance. Additional features: Drilled Well (2022), Natural Gas on street & Fibre Optic Internet. A rare lakeside retreat!
Details
- Property type
- Detached · Residential Freehold
- Bedrooms
- 6
- Bathrooms
- 4
- Living area
- 2500-3000 sq ft
- Lot
- 50'-Waterfront. Irregular- See Survey
- Style
- 2 1/2 Storey
- Heating
- Forced Air · Oil
- Cooling
- Central Air
- Water
- Drilled Well
- Sewer / septic
- Septic
- Basement
- Finished with Walk-Out
- Garage
- None
- Parking total
- 9
- Taxes
- $5,987 (2025)
Rooms
| Room | Level | Size | Notes |
|---|---|---|---|
| Kitchen | Main | 21' 4" × 12' 3" | Kitchen |
| Dining Room | Main | 18' 4" × 12' 3" | Breakfast |
| Family Room | Main | 17' × 14' 1" | Living Room |
| Bedroom 2 | Main | 13' 4" × 12' 3" | Bedroom |
| Recreation | Upper | 12' 2" × 24' 9" | Family Room |
| Primary Bedroom | Lower | 14' 3" × 10' 11" | Primary Bedroom |
| Bedroom 3 | Lower | 11' 7" × 9' 5" | Bedroom |
| Bedroom 4 | Lower | 8' 6" × 7' 7" | Recreation |
| Bedroom 5 | Lower | 9' 2" × 7' 5" | |
| Living Room | Lower | 11' 6" × 17' 11" | Workshop |
| Sunroom | Lower | 29' 7" × 10' | |
| Bedroom | Basement | 10' 2" × 9' 8" | |
| Other | Basement | 18' × 10' | |
Location
Approximate location, placed by postal code. Postal code data © GeoNames (CC BY 4.0).
Payments on this home
Estimated monthly payment
$6,155
Principal and interest only, using Canadian semi-annual compounding. Taxes, insurance, and CMHC premiums (required under 20% down) are extra. For planning, not a lending commitment.
Listing courtesy of RE/MAX IMPERIAL REALTY INC.. Listing data provided by the originating real estate board via PropTx Amplify Syndication.
The trademarks REALTOR®, REALTORS®, and the REALTOR® logo are controlled by The Canadian Real Estate Association (CREA) and identify real estate professionals who are members of CREA. The trademarks MLS®, Multiple Listing Service® and the associated logos are owned by CREA and identify the quality of services provided by real estate professionals who are members of CREA.
The information provided herein must only be used by consumers that have a bona fide interest in the purchase, sale or lease of real estate and may not be used for any commercial purpose or any other purpose.
Information is deemed reliable but not guaranteed accurate. Room measurements are deemed reliable but not guaranteed.