
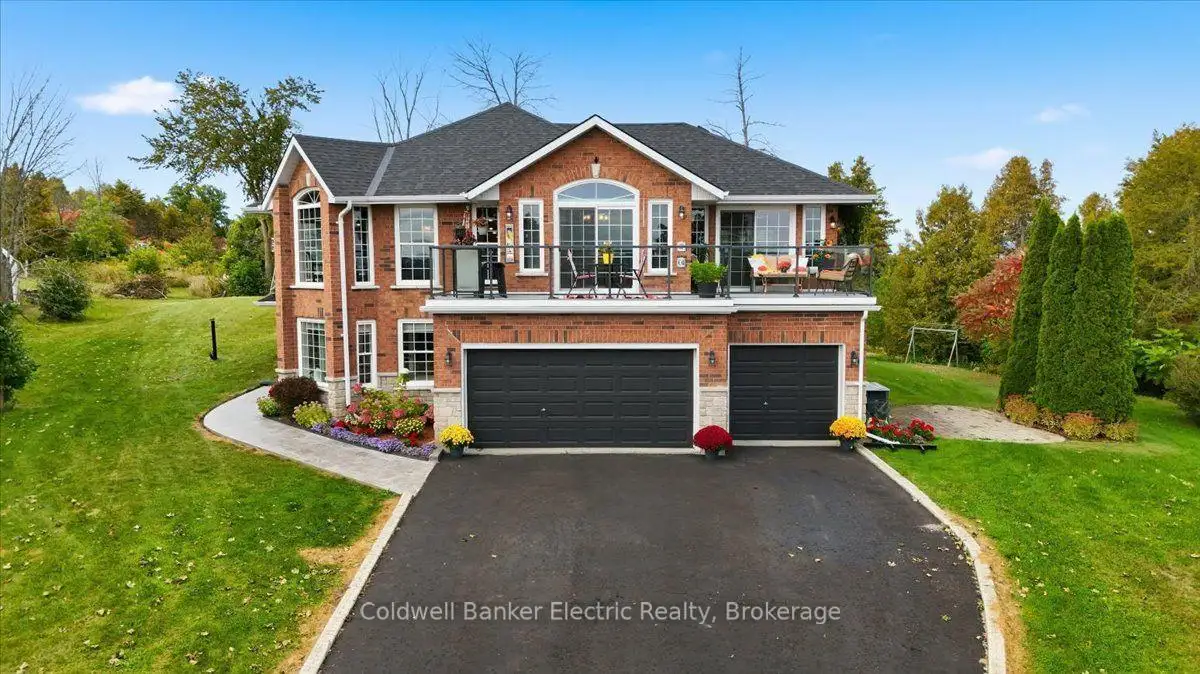


54 photos
102 Hampton Crescent, Alnwick/Haldimand, ON K0K 2X0
Rural Alnwick/Haldimand · Alnwick/Haldimand · K0K 2X0
$1,249,900
About this property
Space, privacy and panoramic views come together at 102 Hampton Crescent. Set on 2 acres overlooking Rice Lake, this 5-bedroom, 3-bathroom home offers room to spread out, work from home, accommodate guests, and enjoy the outdoors without giving up convenience. Enjoy morning sunrises from the front balcony and unwind with evening sunsets on the multi-level rear deck. Inside, the home offers generous living space, a propane fireplace and a fully renovated 5-piece primary ensuite. Three sliding doors were replaced in 2025, and the shingles, eavestroughs, and A/C are about 6 years old. The property is equally well equipped outside, with a fully fenced portion of the yard, multiple varieties of apple trees, an 8-person hot tub with colour-changing lighting and a propane BBQ hookup. A triple-car garage, 28' x 14' Quonset and parking for up to 11 vehicles provide plenty of space for vehicles, equipment, hobbies and storage. Additional features include a Briggs & Stratton whole-home generator, high-speed Xplore internet, and an owned hot water tank, water softener, UV filter and reverse osmosis system. With the public boat launch on Ingham Road less than 5 minutes away, this property is designed for those looking for more space, more privacy, and a view worth staying home for.
Details
- Property type
- Detached · Residential Freehold
- Bedrooms
- 5
- Bathrooms
- 3
- Living area
- 1500-2000 sq ft
- Lot
- 86.48 × 279 Feet
- Year built
- 16-30
- Style
- Bungalow-Raised
- Heating
- Forced Air · Propane
- Cooling
- Central Air
- Water
- Drilled Well
- Sewer / septic
- Septic
- Basement
- Finished with Walk-Out
- Garage
- Attached
- Parking total
- 11
- Taxes
- $6,845 (2026)
Rooms
| Room | Level | Size | Notes |
|---|---|---|---|
| Foyer | Lower | 6' 9" × 5' 9" | |
| Bedroom 4 | Lower | 12' 5" × 13' 9" | |
| Bedroom 5 | Lower | 21' 7" × 16' 8" | |
| Laundry | Lower | 9' 5" × 5' 5" | |
| Utility Room | Lower | 25' 3" × 17' 9" | |
| Kitchen | Main | 15' 5" × 13' 2" | |
| Living Room | Main | 13' 5" × 10' 3" | |
| Dining Room | Main | 18' 5" × 18' 2" | |
| Family Room | Main | 16' 2" × 11' 11" | |
| Primary Bedroom | Main | 17' 6" × 13' 5" | |
| Bedroom 2 | Main | 10' 9" × 8' 11" | |
| Bedroom 3 | Main | 9' 10" × 10' 2" | |
| Breakfast | Main | 12' 10" × 8' 1" | |
Location
Approximate location, placed by postal code. Postal code data © GeoNames (CC BY 4.0).
Payments on this home
Estimated monthly payment
$5,534
Principal and interest only, using Canadian semi-annual compounding. Taxes, insurance, and CMHC premiums (required under 20% down) are extra. For planning, not a lending commitment.
Listing courtesy of Coldwell Banker Electric Realty. Listing data provided by the originating real estate board via PropTx Amplify Syndication.
The trademarks REALTOR®, REALTORS®, and the REALTOR® logo are controlled by The Canadian Real Estate Association (CREA) and identify real estate professionals who are members of CREA. The trademarks MLS®, Multiple Listing Service® and the associated logos are owned by CREA and identify the quality of services provided by real estate professionals who are members of CREA.
The information provided herein must only be used by consumers that have a bona fide interest in the purchase, sale or lease of real estate and may not be used for any commercial purpose or any other purpose.
Information is deemed reliable but not guaranteed accurate. Room measurements are deemed reliable but not guaranteed.