

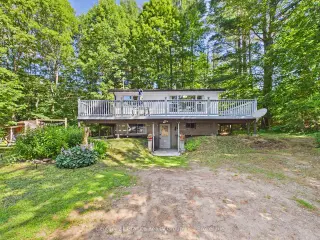


92 photos
1019 Pike Lane, Dysart et al, ON K0M 1S0
Dysart · Dysart et al · K0M 1S0
$499,000
About this property
Enjoy an easy 4-season cottage lifestyle on quiet Paradise Lake, just minutes from Haliburton Village, local shops, restaurants, and everyday amenities. This bright cottage enjoys sunny southern exposure, filling the home with natural light, while the front deck offers a comfortable place to relax outdoors. Inside, the open-concept kitchen, dining, and living area is warm and inviting with a cozy woodstove, 2 bedrooms, and a full main floor bathroom. The finished lower level adds valuable living space with a 3rd bedroom, second bathroom, laundry, workout area, and storage. A drilled well, septic system, and forced-air furnace provide year-round comfort. A small private laneway serving a handful of neighbouring properties separates the cottage from the waterfront. Across the lane, you'll find approximately 20 feet of waterfront with a newer dock, offering easy access for swimming, fishing, kayaking, and enjoying the lake. The lot also provides room to expand the existing cottage or add a detached garage, subject to required approvals. Whether you're looking for an affordable cottage, your home away from home, or a property with short-term rental potential, this Paradise Lake property is a great opportunity to enjoy the Haliburton Highlands.
Details
- Property type
- Detached · Residential Freehold
- Bedrooms
- 3
- Bathrooms
- 2
- Living area
- 700-1100 sq ft
- Lot
- 90 × 193 Feet
- Style
- Bungalow-Raised
- Heating
- Forced Air · Oil
- Cooling
- None
- Water
- Drilled Well
- Sewer / septic
- Septic
- Basement
- Full, Walk-Out
- Garage
- None
- Parking total
- 4
- Taxes
- $1,565 (2025)
Rooms
| Room | Level | Size | Notes |
|---|---|---|---|
| Bedroom | Ground | 9' 9" × 13' 7" | |
| Bathroom | Ground | 10' 9" × 9' 7" | |
| Dining Room | Upper | 10' 7" × 9' 3" | |
| Bedroom | Upper | 7' × 9' 7" | |
| Exercise Room | Ground | 8' × 20' | |
| Other | Ground | 7' 3" × 19' 9" | |
| Bathroom | Upper | 11' 9" × 5' 3" | |
| Kitchen | Upper | 16' 9" × 9' 3" | |
| Primary Bedroom | Upper | 9' 3" × 9' 7" | |
| Living Room | Upper | 10' 7" × 15' 7" |
Location
Approximate location, placed by postal code. Postal code data © GeoNames (CC BY 4.0).
Payments on this home
Estimated monthly payment
$2,209
Principal and interest only, using Canadian semi-annual compounding. Taxes, insurance, and CMHC premiums (required under 20% down) are extra. For planning, not a lending commitment.
Listing courtesy of Century 21 Granite Realty Group Inc.. Listing data provided by the originating real estate board via PropTx Amplify Syndication.
The trademarks REALTOR®, REALTORS®, and the REALTOR® logo are controlled by The Canadian Real Estate Association (CREA) and identify real estate professionals who are members of CREA. The trademarks MLS®, Multiple Listing Service® and the associated logos are owned by CREA and identify the quality of services provided by real estate professionals who are members of CREA.
The information provided herein must only be used by consumers that have a bona fide interest in the purchase, sale or lease of real estate and may not be used for any commercial purpose or any other purpose.
Information is deemed reliable but not guaranteed accurate. Room measurements are deemed reliable but not guaranteed.