


8 photos
1019 Loyalist Drive, Minden Hills, ON K0M 2K0
Lutterworth · Minden Hills · K0M 2K0
$599,999
About this property
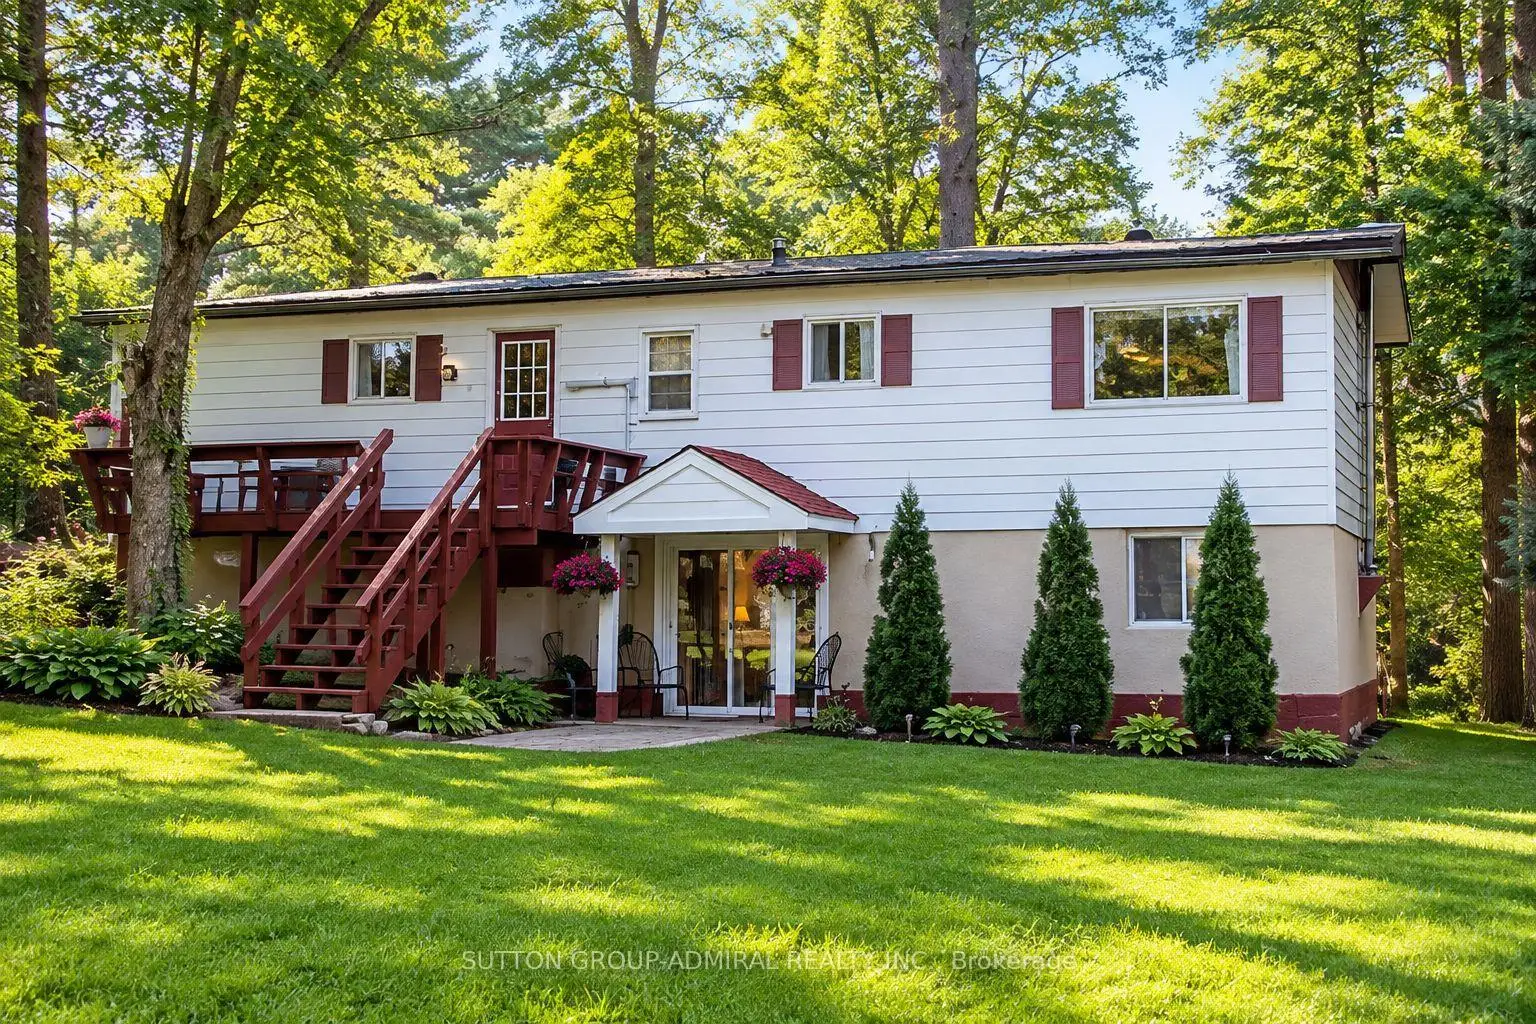
Discover waterfront living at 1019 Loyalist Drive! Nestled along the picturesque Gull River, this south-facing property boasts 89 ft of sandy shoreline, excellent swimming, and direct boating access to Gull Lake, just 400 metres downstream, with approximately 30 km of shoreline to explore. Cruise upstream to downtown Minden or unwind by the water with no neighbours across the river!Situated on a quiet dead-end road among just 12 properties, this raised bungalow offers privacy and incredible potential as a year-round residence or family cottage. The 1,056 sq. ft. main level features 2 bedrooms, a home office, kitchen, dining area, laundry, and a bright living room with walkout to a riverside deck and gazebo. An updated 3-piece bathroom (2022) completes this level.The lower level provides approximately 630 sq. ft. of additional living space, including a spacious family room, 3rd bedroom, 3-piece bathroom, and Napoleon airtight wood stove. Separate walkouts to the parking area and waterfront offer excellent potential for an in-law suite or guest accommodations.Just 34 steps lead to a secluded waterfront retreat with a sandy shoreline, water depths exceeding 6 ft, and an inviting space for outdoor entertaining.Additional highlights include 200-amp electrical service, forced-air propane furnace (2018), heated river water intake line (2021), and year-round road access with private road maintenance of approximately $100 annually.Located just 10 minutes south of Minden and slightly over 2 hours from the GTA, this largely furnished property offers an exceptional opportunity to enjoy four-season waterfront living. Solid construction, a peaceful natural setting, and endless possibilities await your personal touches. Make this Gull River retreat your own!
Details
- Property type
- Detached · Residential Freehold
- Bedrooms
- 3
- Bathrooms
- 2
- Living area
- 700-1100 sq ft
- Lot
- 89 × 78.95 Feet
- Year built
- 31-50
- Style
- Bungalow-Raised
- Heating
- Forced Air · Propane
- Cooling
- None
- Water
- Drilled Well
- Sewer / septic
- Septic
- Basement
- Finished with Walk-Out
- Garage
- None
- Parking total
- 4
- Taxes
- $2,259 (2025)
Rooms
| Room | Level | Size | Notes |
|---|---|---|---|
| Kitchen | Main | 7' 7" × 7' 9" | |
| Dining Room | Main | 9' 4" × 7' 7" | |
| Living Room | Main | 15' 11" × 12' 7" | |
| Bedroom | Main | 10' 5" × 11' 7" | |
| Bedroom 2 | Main | 10' 7" × 11' 7" | |
| Office | Main | 9' 2" × 10' 4" | |
| Bedroom 3 | Basement | 9' 6" × 10' 1" | |
| Bathroom | Main | 7' 4" × 7' 8" | |
| Laundry | Main | 7' 8" × 7' 5" | |
| Foyer | Main | 3' 6" × 20' 7" | |
| Family Room | Basement | 18' × 23' | |
| Utility Room | Basement | 9' 8" × 7' 10" | |
| Utility Room | Basement | 5' 10" × 6' 10" |
Location
Approximate location, placed by postal code. Postal code data © GeoNames (CC BY 4.0).
Payments on this home
Estimated monthly payment
$2,657
Principal and interest only, using Canadian semi-annual compounding. Taxes, insurance, and CMHC premiums (required under 20% down) are extra. For planning, not a lending commitment.
Listing courtesy of SUTTON GROUP-ADMIRAL REALTY INC.. Listing data provided by the originating real estate board via PropTx Amplify Syndication.
The trademarks REALTOR®, REALTORS®, and the REALTOR® logo are controlled by The Canadian Real Estate Association (CREA) and identify real estate professionals who are members of CREA. The trademarks MLS®, Multiple Listing Service® and the associated logos are owned by CREA and identify the quality of services provided by real estate professionals who are members of CREA.
The information provided herein must only be used by consumers that have a bona fide interest in the purchase, sale or lease of real estate and may not be used for any commercial purpose or any other purpose.
Information is deemed reliable but not guaranteed accurate. Room measurements are deemed reliable but not guaranteed.