


47 photos
1019 Arrowhead Drive, Highlands East, ON K0M 1S0
Glamorgan · Highlands East · K0M 1S0
$499,900
About this property
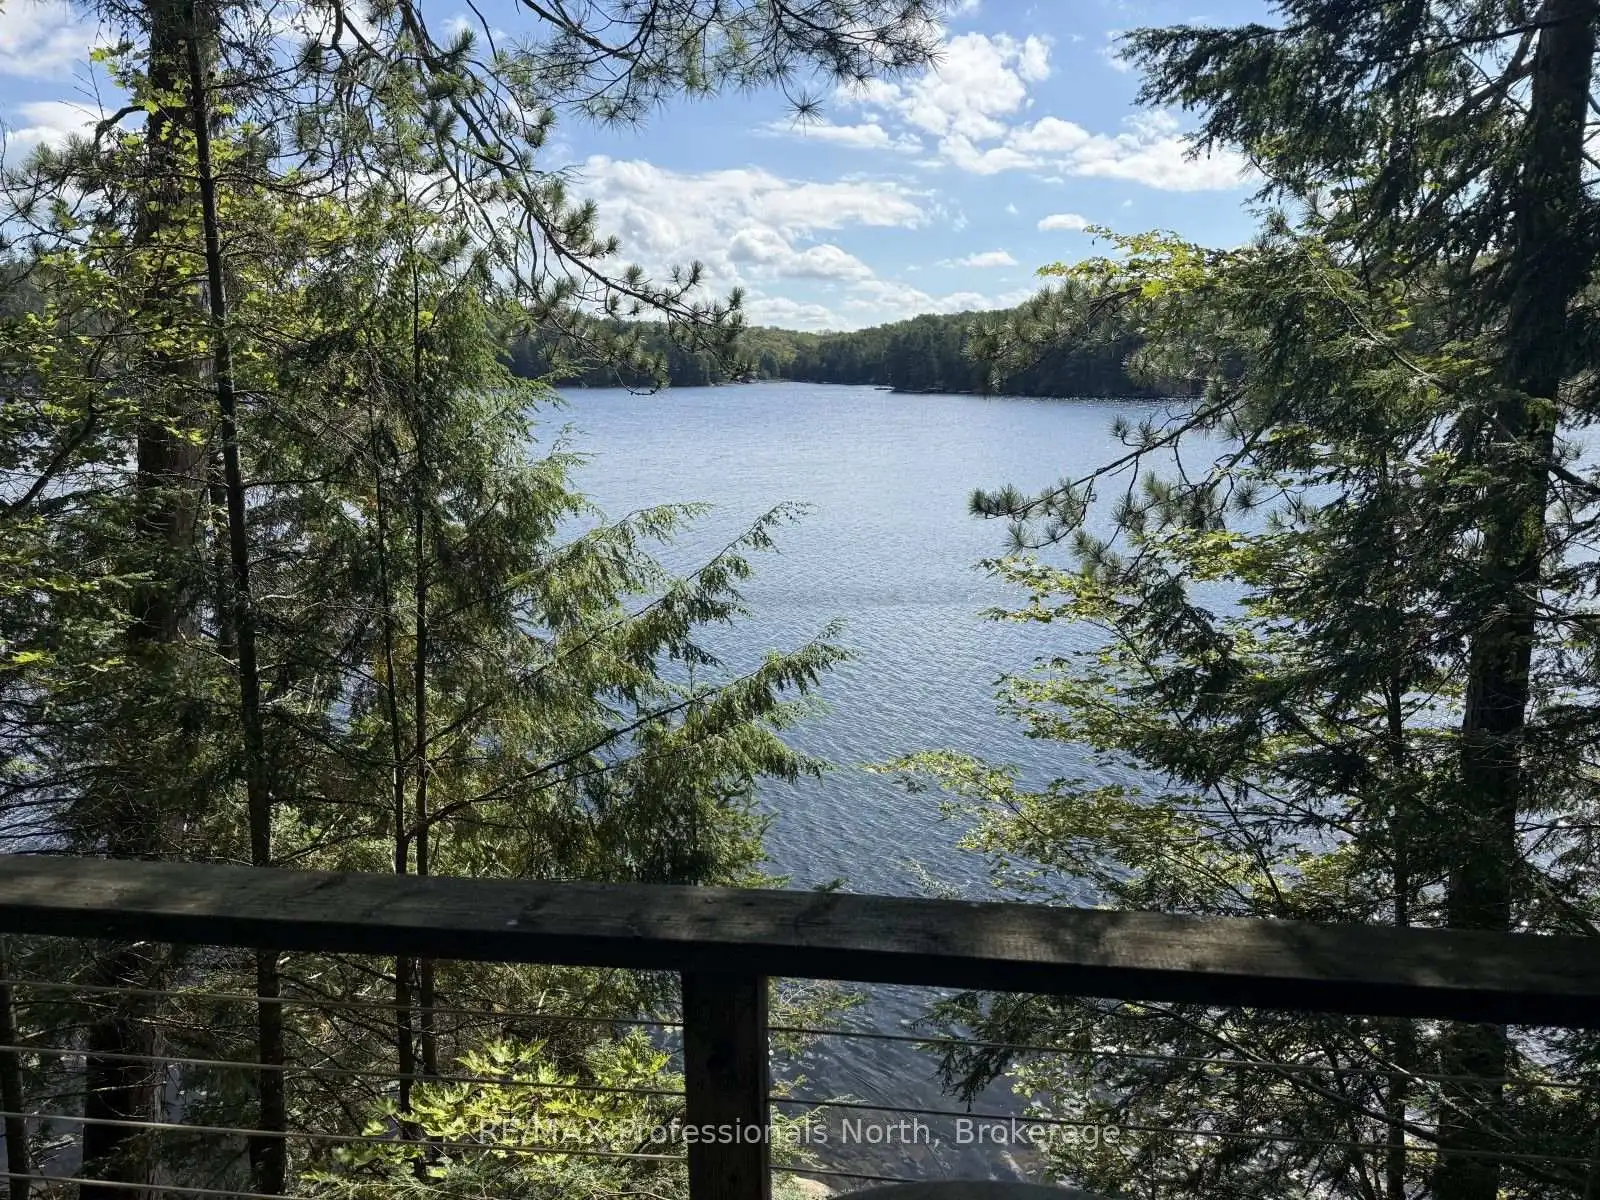
If you've longed for a "cabin in the woods" on one of Haliburton's most sought after lakes then you've found your heaven here on Koshlong Lake. With 148' frontage, 1.069 acres of heavily treed land this 2 bedroom cottage has lots to offer including a stunning Southeast view of the lake, full septic system and a "good set of bones" as they say. Some TLC is needed but that allows you to put your own touches on the cottage AND a previously approved addition for a 3rd bedroom that never got built was in the works so you'll notice the concrete piers for this room allowing another good size living space if you so choose. To finish things off you have a very level/gentle lot from the road to the lake where you'll find a sandy entry with rocky outcroppings. A "diamond in the ruff" is what you'll experience here at Koshlong Lake.
Details
- Property type
- Detached · Residential Freehold
- Bedrooms
- 2
- Bathrooms
- 1
- Living area
- 700-1100 sq ft
- Lot
- 145.01 × 331.61 Feet
- Year built
- 51-99
- Style
- Bungalow
- Heating
- Baseboard · Electric
- Cooling
- None
- Water
- Lake/River
- Sewer / septic
- Septic
- Basement
- None
- Garage
- None
- Parking total
- 4
- Taxes
- $2,938 (2026)
Rooms
| Room | Level | Size | Notes |
|---|---|---|---|
| Foyer | Main | 19' × 6' | |
| Living Room | Main | 15' × 12' | |
| Kitchen | Main | 8' × 8' | |
| Dining Room | Main | 10' × 7' 5" | |
| Primary Bedroom | Main | 9' × 9' | |
| Bedroom 2 | Main | 7' 5" × 6' | |
| Bedroom | Main | 6' × 5' 5" |
Location
Approximate location, placed by postal code. Postal code data © GeoNames (CC BY 4.0).
Payments on this home
Estimated monthly payment
$2,213
Principal and interest only, using Canadian semi-annual compounding. Taxes, insurance, and CMHC premiums (required under 20% down) are extra. For planning, not a lending commitment.
Listing courtesy of RE/MAX Professionals North. Listing data provided by the originating real estate board via PropTx Amplify Syndication.
The trademarks REALTOR®, REALTORS®, and the REALTOR® logo are controlled by The Canadian Real Estate Association (CREA) and identify real estate professionals who are members of CREA. The trademarks MLS®, Multiple Listing Service® and the associated logos are owned by CREA and identify the quality of services provided by real estate professionals who are members of CREA.
The information provided herein must only be used by consumers that have a bona fide interest in the purchase, sale or lease of real estate and may not be used for any commercial purpose or any other purpose.
Information is deemed reliable but not guaranteed accurate. Room measurements are deemed reliable but not guaranteed.