


51 photos
1015 Honeysuckle Drive, Dysart et al, ON K0M 1S0
Harburn · Dysart et al · K0M 1S0
$625,000
About this property
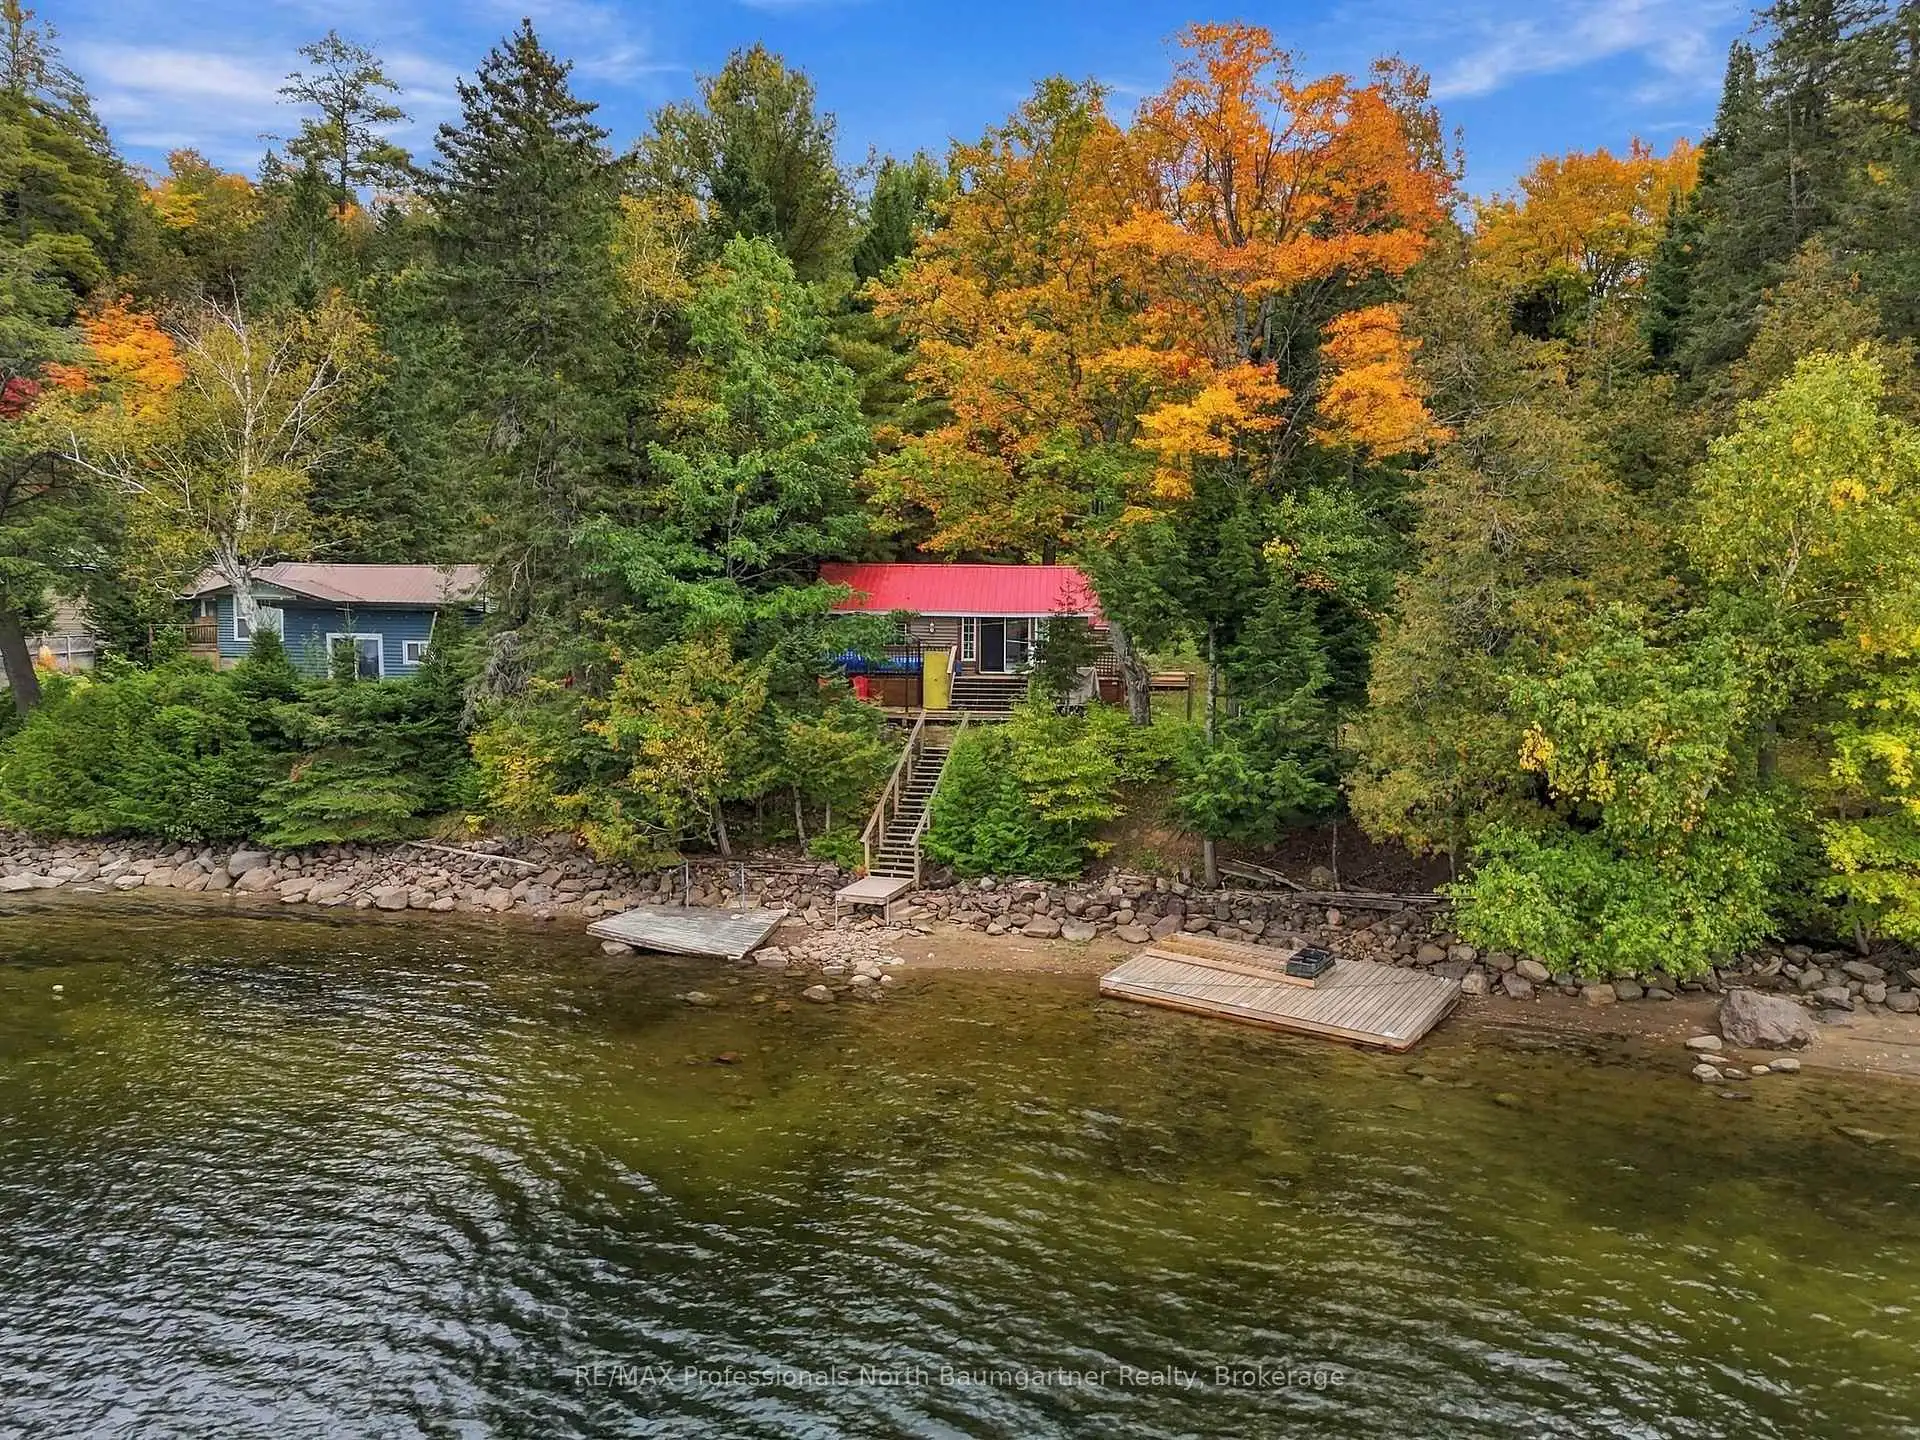
Enjoy the simple pleasures of lakeside living on beautiful Haliburton Lake with this charming 2 bedroom, 1 bathroom bungalow, a welcoming cottage retreat. currently enjoyed as a 3 season getaway with easy potential for 4 season use. The additional cute bunkie is handy for overflow guests. Set on approximately 100 feet of private shoreline, the cottage is just steps from the water, where a shallow sandy shoreline makes swimming and family fun easy to enjoy. A private dock, open grassy play area, fire pit and beautiful western sunset views create a warm and inviting setting for relaxing summer days, evening campfires and making lasting cottage memories. Haliburton Lake is known for great fishing and abundant wildlife, offering plenty of opportunities to get out on the water and enjoy the peaceful natural surroundings. The lake also features a marina and access to a public boat launch. Inside, warm pine ceilings add to the cozy cottage feel, while a walk-out to the front deck makes it easy to enjoy the outdoors. Air conditioning is available in both the cottage and separate bunkie. The property also includes an attached shed, UV water system and high-speed internet. With a Short-Term Rental License already in place, the property offers flexibility for personal enjoyment and rental opportunities. Tucked away in a very private and quiet setting, with a year-round privately maintained road for easy access in every season, this is a wonderful place to slow down, gather with family and friends, and enjoy all that cottage life has to offer. Easy to winterize, this inviting property offers the opportunity to extend your cottage season and spend more time enjoying beautiful Haliburton Lake.
Details
- Property type
- Detached · Residential Freehold
- Bedrooms
- 2
- Bathrooms
- 1
- Living area
- < 700 sq ft
- Lot
- 100 × 187.19 Feet
- Style
- Bungalow
- Heating
- Baseboard · Electric
- Cooling
- Window Unit(s)
- Water
- Lake/River
- Sewer / septic
- Septic
- Basement
- None
- Garage
- None
- Parking total
- 4
- Taxes
- $2,474 (2026)
Rooms
| Room | Level | Size | Notes |
|---|---|---|---|
| Bathroom | Main | 7' 8" × 6' 6" | |
| Bedroom | Main | 7' 7" × 8' 8" | |
| Dining Room | Main | 7' 9" × 13' 3" | |
| Kitchen | Main | 8' 1" × 10' | |
| Laundry | Main | 6' 8" × 9' 11" | |
| Living Room | Main | 11' 7" × 19' 2" | |
| Primary Bedroom | Main | 7' 7" × 9' 11" |
Location
Approximate location, placed by postal code. Postal code data © GeoNames (CC BY 4.0).
Payments on this home
Estimated monthly payment
$2,767
Principal and interest only, using Canadian semi-annual compounding. Taxes, insurance, and CMHC premiums (required under 20% down) are extra. For planning, not a lending commitment.
Listing courtesy of RE/MAX Professionals North Baumgartner Realty. Listing data provided by the originating real estate board via PropTx Amplify Syndication.
The trademarks REALTOR®, REALTORS®, and the REALTOR® logo are controlled by The Canadian Real Estate Association (CREA) and identify real estate professionals who are members of CREA. The trademarks MLS®, Multiple Listing Service® and the associated logos are owned by CREA and identify the quality of services provided by real estate professionals who are members of CREA.
The information provided herein must only be used by consumers that have a bona fide interest in the purchase, sale or lease of real estate and may not be used for any commercial purpose or any other purpose.
Information is deemed reliable but not guaranteed accurate. Room measurements are deemed reliable but not guaranteed.