


70 photos
1014 Mackmore Trail, Algonquin Highlands, ON K0M 1S0
Stanhope · Algonquin Highlands · K0M 1S0
$978,800
About this property
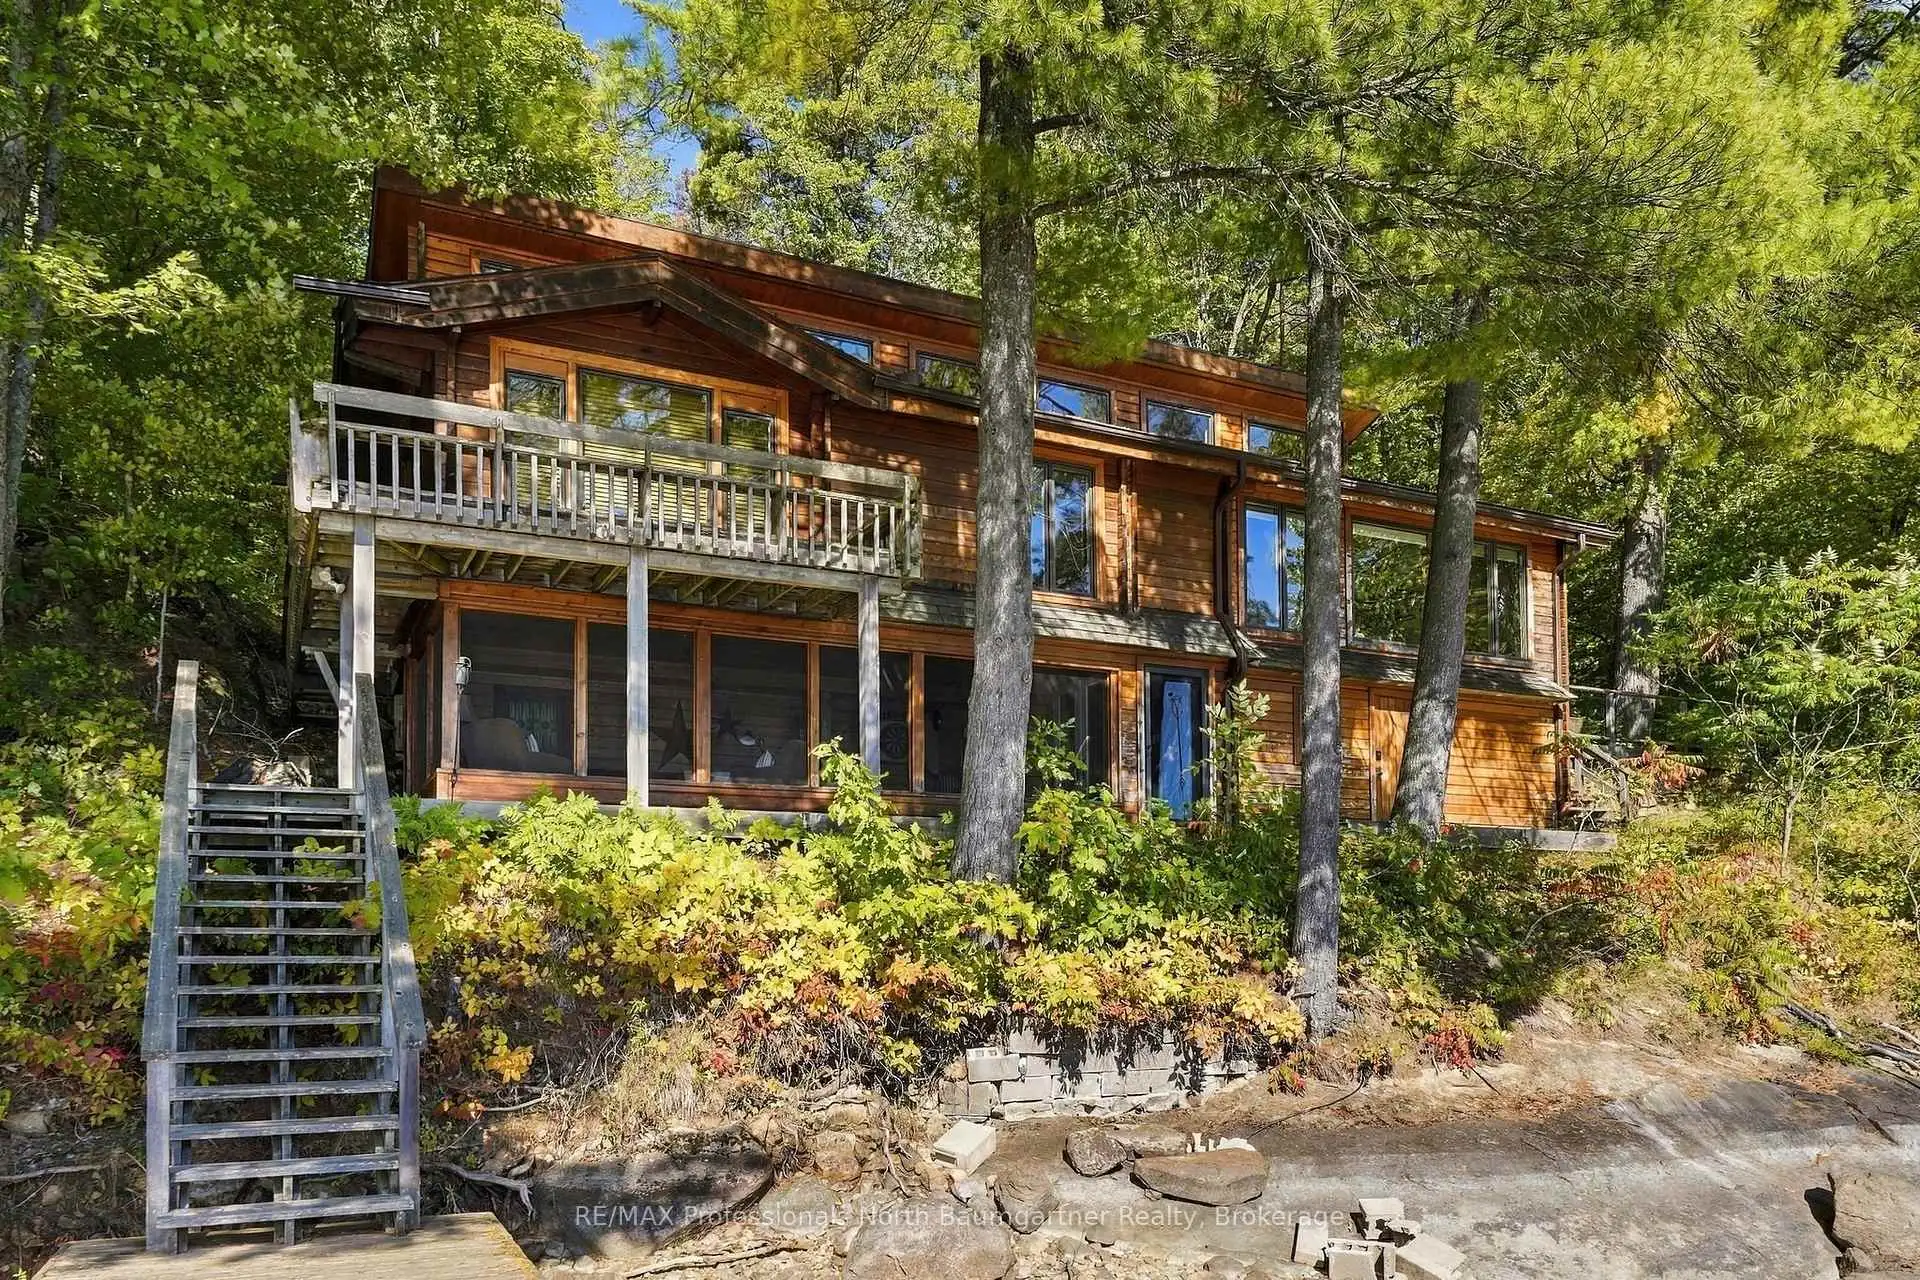
Discover the beauty and tranquility of waterfront living on Kushog Lake. This beautifully maintained 3-bedroom, 1-bathroom bungalow is nestled on a very private lot surrounded by mature pine trees, with approximately 200 ft of south-facing shoreline offering stunning lake views, excellent privacy and a peaceful natural setting. The cottage is in close proximity to the lake, allowing you to enjoy the waterfront from both inside and out. Large windows fill the home with natural light, while high ceilings in the kitchen and living room create a spacious feel. The open-concept interior features warm pine ceilings and engineered flooring, complemented by a classic Panabode exterior that blends beautifully with its natural surroundings. The generous kitchen offers plenty of space to prepare meals and includes a functional island, flowing seamlessly into the dining area with a walkout to the back deck, perfect for outdoor dining, entertaining and enjoying the lake views. The primary bedroom enjoys private access to its own deck, while the lower level features an inviting screened-in porch/sunroom, providing a wonderful space to relax and take in the peaceful surroundings, with convenient access to the lower deck and waterfront beyond. The private dock extends into deep water, offering excellent swimming and easy access for boating, with access to Lake St. Nora adding to the area's boating opportunities. The double detached garage provides excellent storage and versatility. Enjoy nearby trails, shopping and amenities in Dorset, along with boat storage available at Lake of Bays Marina. Algonquin Provincial Park is approximately 40 minutes away, offering opportunities to explore its renowned natural beauty and outdoor activities. Whether you are seeking a peaceful cottage escape or a place to make lasting waterfront memories, this property offers a wonderful opportunity to enjoy the best of lakefront living in a truly special setting.
Details
- Property type
- Detached · Residential Freehold
- Bedrooms
- 3
- Bathrooms
- 1
- Living area
- 1100-1500 sq ft
- Style
- Bungalow
- Heating
- Baseboard · Electric
- Cooling
- None
- Sewer / septic
- Septic
- Basement
- Crawl Space
- Garage
- Detached
- Parking total
- 6
- Taxes
- $3,345 (2026)
Rooms
| Room | Level | Size | Notes |
|---|---|---|---|
| Bathroom | Main | 9' 5" × 7' 2" | |
| Bedroom | Main | 10' × 11' 9" | |
| Bedroom | Main | 10' 9" × 10' 11" | |
| Dining Room | Main | 13' 3" × 6' 8" | |
| Foyer | Main | 10' × 5' | |
| Kitchen | Main | 10' 11" × 13' 3" | |
| Living Room | Main | 13' 3" × 12' 7" | |
| Primary Bedroom | Main | 15' 5" × 11' 9" | |
| Other | Lower | 6' 11" × 18' 10" | |
| Sunroom | Lower | 9' 7" × 24' 5" |
Location
Approximate location, placed by postal code. Postal code data © GeoNames (CC BY 4.0).
Payments on this home
Estimated monthly payment
$4,334
Principal and interest only, using Canadian semi-annual compounding. Taxes, insurance, and CMHC premiums (required under 20% down) are extra. For planning, not a lending commitment.
Listing courtesy of RE/MAX Professionals North Baumgartner Realty. Listing data provided by the originating real estate board via PropTx Amplify Syndication.
The trademarks REALTOR®, REALTORS®, and the REALTOR® logo are controlled by The Canadian Real Estate Association (CREA) and identify real estate professionals who are members of CREA. The trademarks MLS®, Multiple Listing Service® and the associated logos are owned by CREA and identify the quality of services provided by real estate professionals who are members of CREA.
The information provided herein must only be used by consumers that have a bona fide interest in the purchase, sale or lease of real estate and may not be used for any commercial purpose or any other purpose.
Information is deemed reliable but not guaranteed accurate. Room measurements are deemed reliable but not guaranteed.