


59 photos
1014 Hamilton Road, Quinte West, ON K8V 5P8
Sidney Ward · Quinte West · K8V 5P8
$1,650,000
About this property
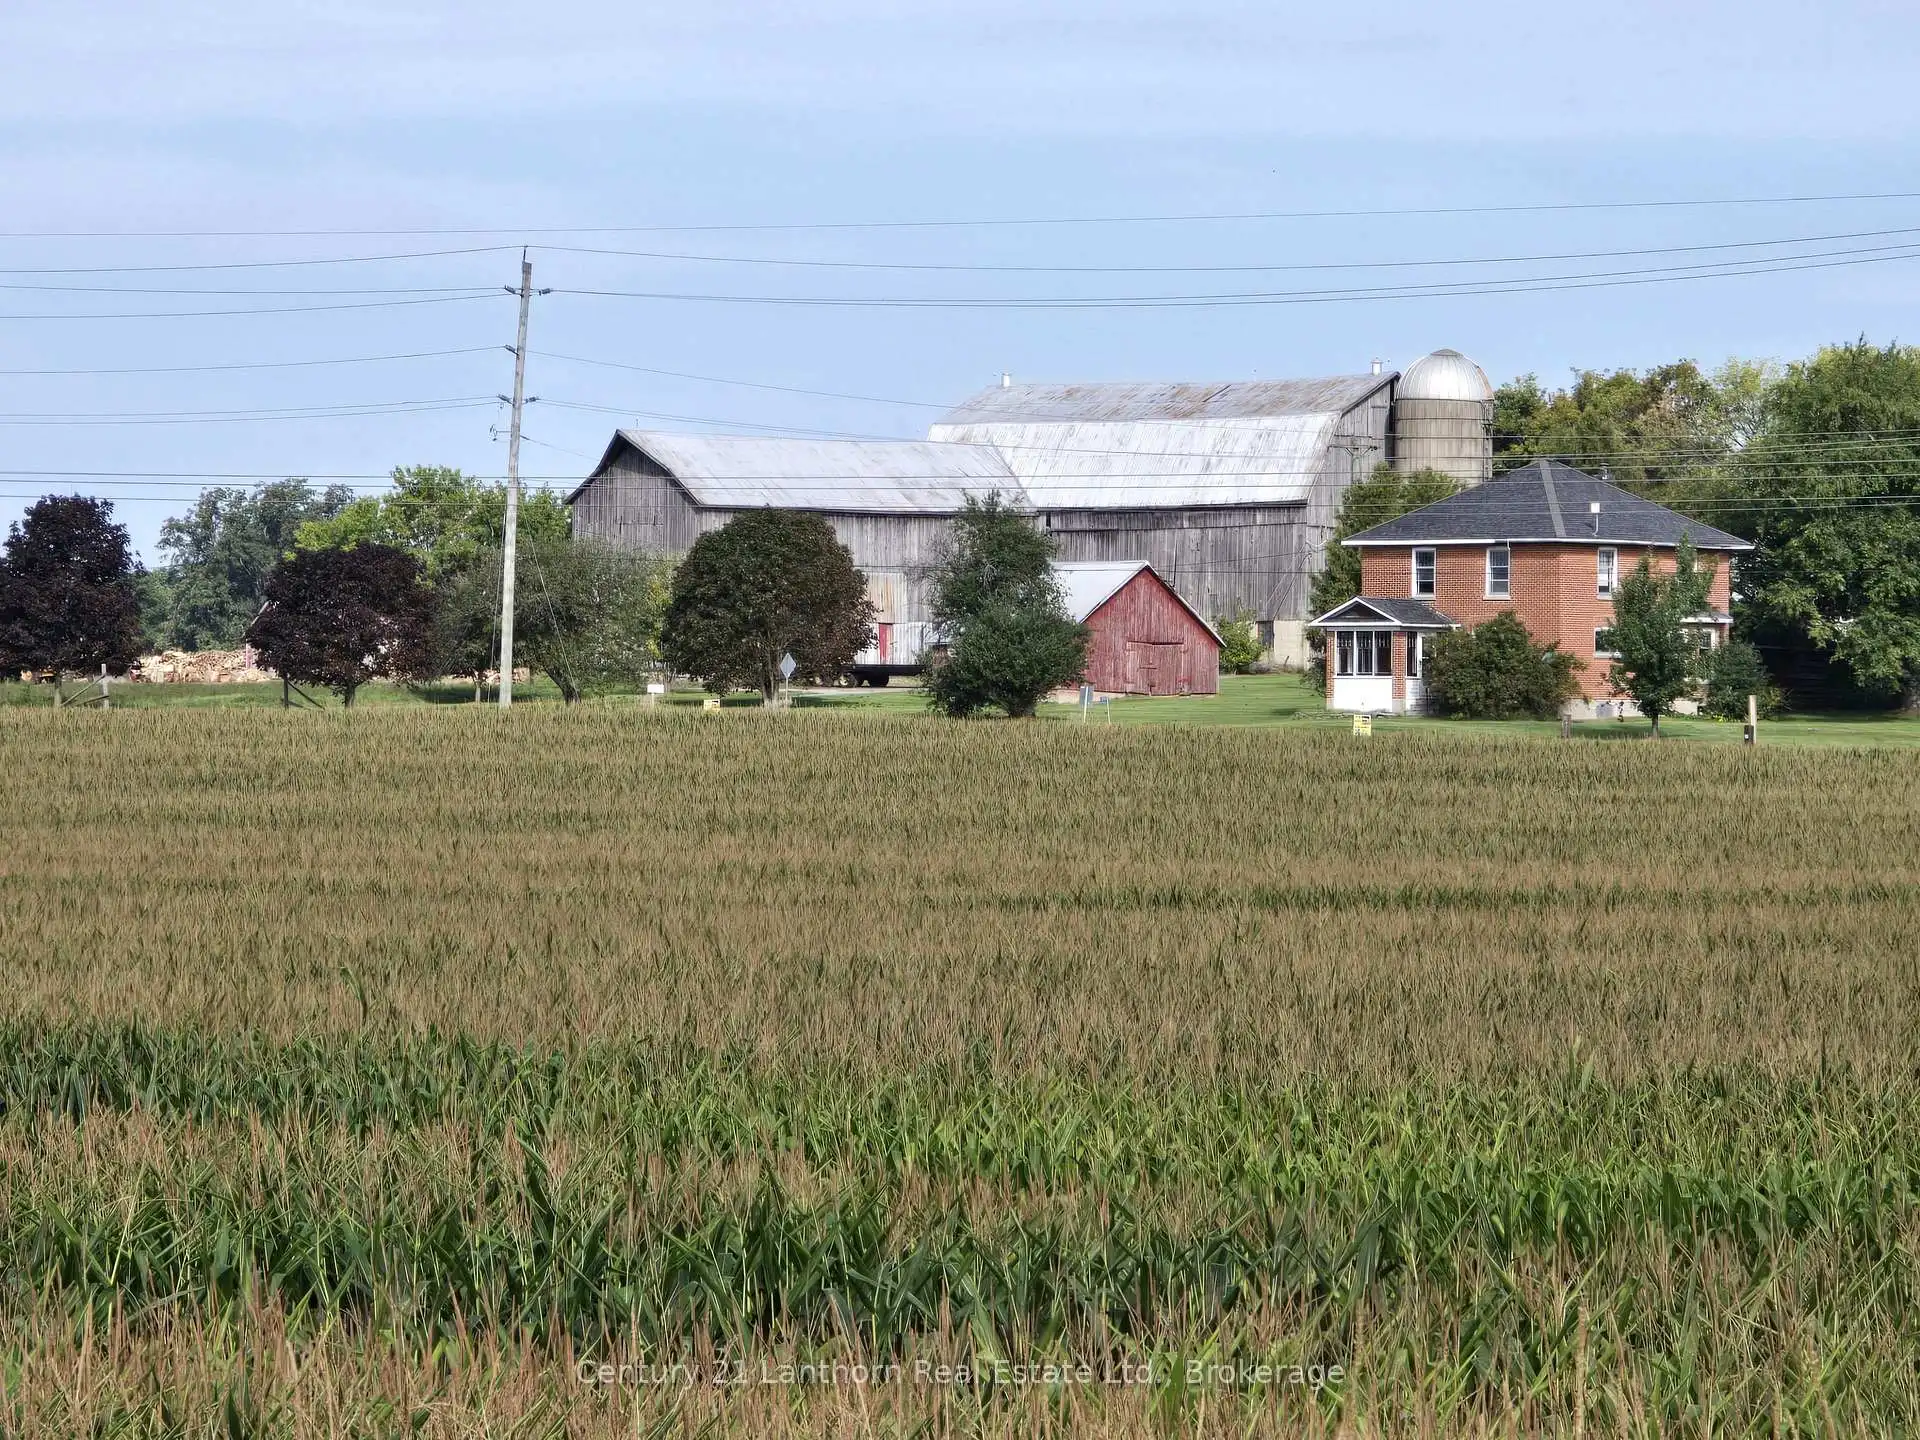
FANTASTIC CASH CROP LAND - FARM - HOME - OUTBUILDINGS! Approximately 143 ACRES total with approximately 134 ACRES WORKABLE (randomly tiled) currently planted in corn. This land is located a short distance west of a grain elevator and crop input facility for ease of growth and harvest. Home is a lovely Craftsman Style with amazing original interior wood features, window sashes, floors and glass or brass door knobs. Back deck off of kitchen makes it easy for outdoor entertaining. Large dining area with opening to kitchen and lovely French doors leading to the living/family room. Main hall leads to an enclosed front porch. Upper level - 4 good sized bedrooms (one with balcony deck) and a renovated 4 piece bathroom. Large barn and multiple outbuildings for use of choice. This farm lays in two parcels with natural road severance. Live here and farm yourself, add to your already existing land holdings and rent home or perhaps potential to sever home and keep existing land. Multiple possibilities with this wonderful property. LAND IS ALWAYS A GREAT INVESTMENT. Minutes to either Belleville or Trenton.
Details
- Property type
- Farm · Residential Freehold
- Bedrooms
- 4
- Bathrooms
- 1
- Living area
- 1100-1500 sq ft
- Lot
- 849.09 × 3500.49 Feet
- Style
- 2-Storey
- Heating
- Forced Air · Oil
- Water
- Dug Well
- Sewer / septic
- Septic
- Basement
- Full, Unfinished
- Garage
- Detached
- Parking total
- 10
- Taxes
- $5,060 (2026)
Rooms
| Room | Level | Size | Notes |
|---|---|---|---|
| Kitchen | Main | 14' 2" × 11' 1" | |
| Dining Room | Main | 16' 6" × 12' 6" | |
| Family Room | Main | 15' 1" × 14' 11" | |
| Foyer | Main | 12' 6" × 11' 2" | |
| Other | Main | 9' 7" × 8' 5" | |
| Primary Bedroom | Upper | 14' 1" × 9' 3" | |
| Bedroom | Upper | 12' 1" × 10' 4" | |
| Bedroom | Upper | 12' 5" × 12' | |
| Bedroom | Upper | 8' 11" × 8' 9" | |
| Bathroom | Upper | 8' 10" × 5' 9" |
Location
Approximate location, placed by postal code. Postal code data © GeoNames (CC BY 4.0).
Payments on this home
Estimated monthly payment
$7,306
Principal and interest only, using Canadian semi-annual compounding. Taxes, insurance, and CMHC premiums (required under 20% down) are extra. For planning, not a lending commitment.
Listing courtesy of Century 21 Lanthorn Real Estate Ltd.. Listing data provided by the originating real estate board via PropTx Amplify Syndication.
The trademarks REALTOR®, REALTORS®, and the REALTOR® logo are controlled by The Canadian Real Estate Association (CREA) and identify real estate professionals who are members of CREA. The trademarks MLS®, Multiple Listing Service® and the associated logos are owned by CREA and identify the quality of services provided by real estate professionals who are members of CREA.
The information provided herein must only be used by consumers that have a bona fide interest in the purchase, sale or lease of real estate and may not be used for any commercial purpose or any other purpose.
Information is deemed reliable but not guaranteed accurate. Room measurements are deemed reliable but not guaranteed.