


86 photos
1012 Coulson Lane, Highlands East, ON K0M 1R0
Glamorgan · Highlands East · K0M 1R0
$874,500
About this property
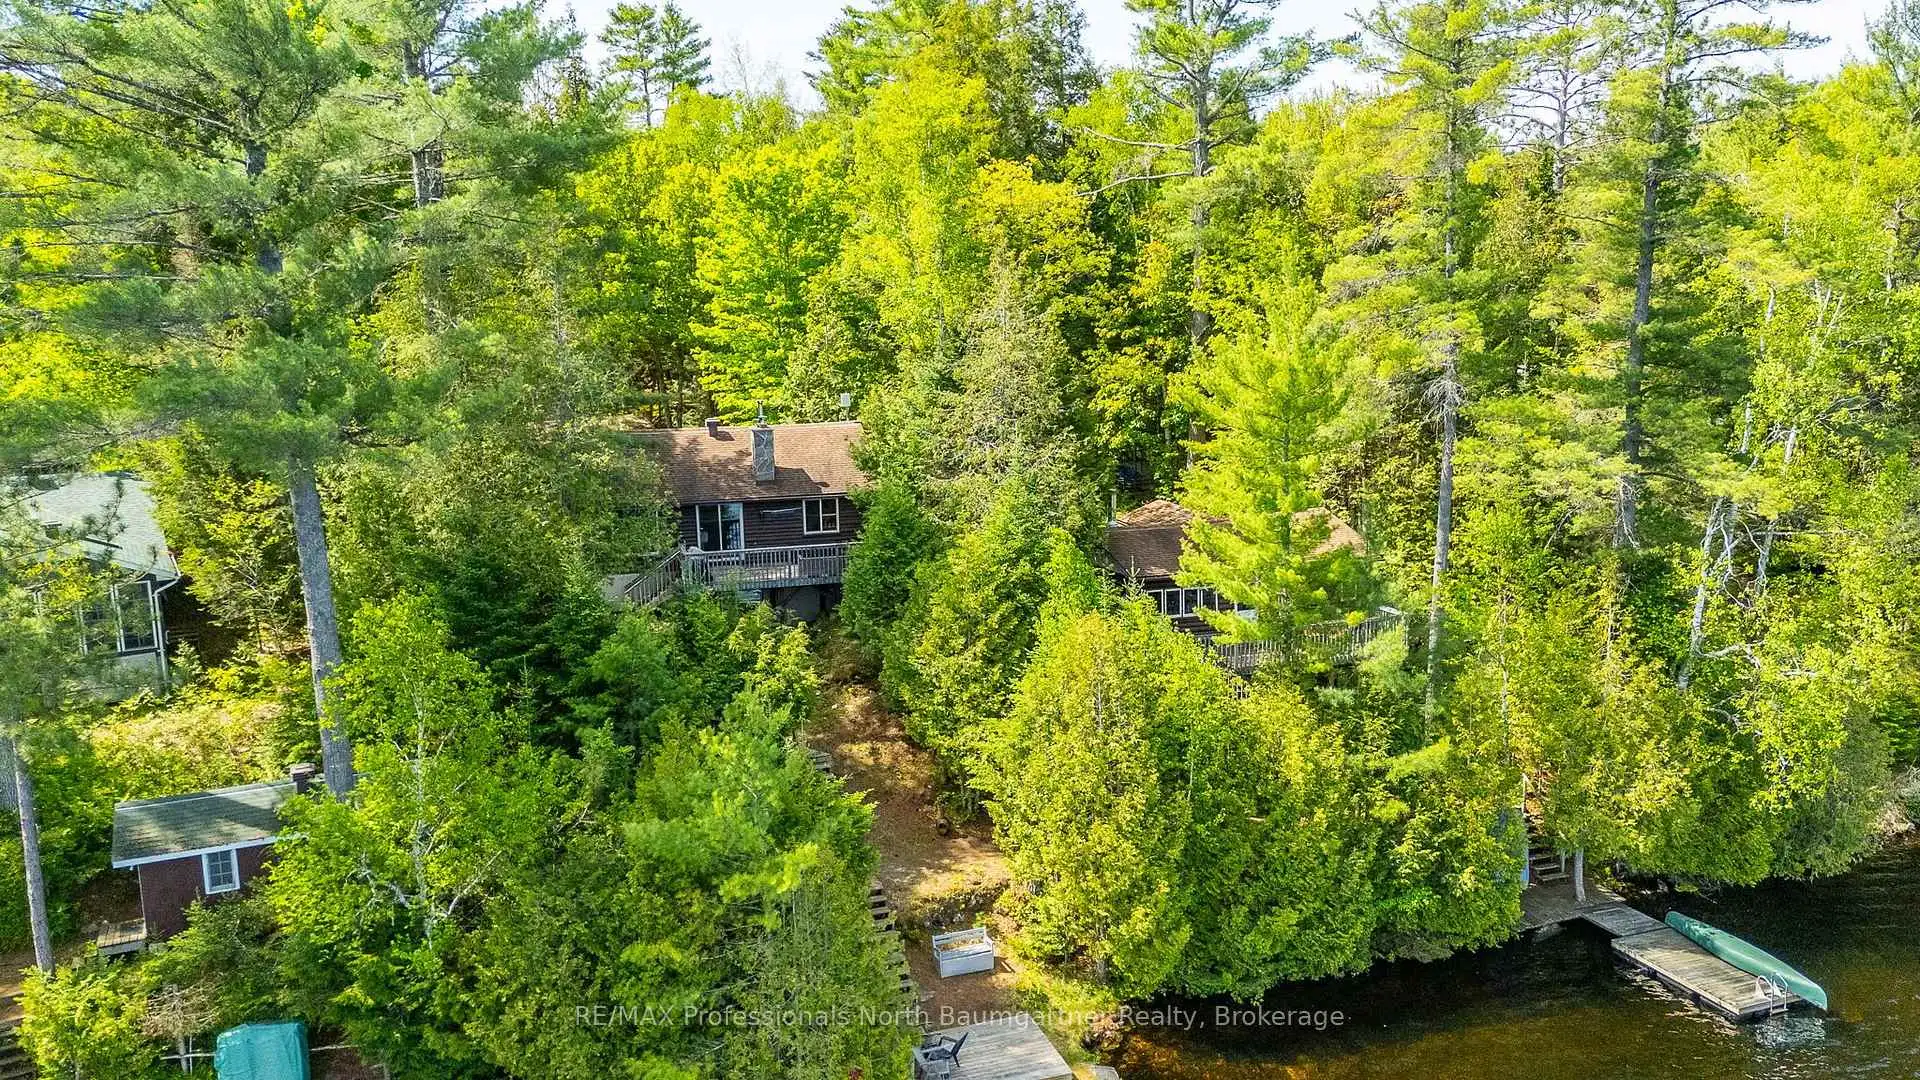
Welcome to this beautifully maintained waterfront retreat on Gooderham Lake, featuring two charming log buildings that capture the ultimate cottage lifestyle. The main 4-season home radiates warmth and charm with its open-concept design, pine ceilings, and a striking stone fireplace. With 2+1 bedrooms and a full bathroom, there's plenty of space for family and guests, while the recreation room walkout provides easy access to the outdoors. Two wood-burning fireplaces add cozy ambiance throughout the home. The separate 3-season log guest cottage offers additional accommodation with 2 bedrooms, 1 bathroom, its own wood-burning fireplace, and a wrap-around deck-perfect for hosting extended family and friends while maintaining privacy. Set on a serene, scenic lot, the property boasts breathtaking views, beautifully maintained gardens, and unforgettable sunsets. The rustic charm of these log cabins, highlighted by a total of 3 wood-burning fireplaces and a firepit for bonfires, delivers a true cottage feel. Outside, enjoy a spacious yard ideal for gatherings, recreation, and relaxing evenings around the fire. Additional highlights include a detached garage, ample storage, winding pathways, and two private docks for easy lake access. Offered fully turnkey with water toys included, this remarkable property is ready for immediate enjoyment. Located close to the area's largest trail system, it offers endless opportunities for year-round activities-from boating and swimming in summer to snowmobiling and winter adventures. Embrace lakeside living at its finest on Gooderham Lake.
Details
- Property type
- Detached · Residential Freehold
- Bedrooms
- 5
- Bathrooms
- 2
- Living area
- 700-1100 sq ft
- Lot
- 100 × 137.48 Feet
- Style
- Bungalow
- Heating
- Forced Air · Propane
- Cooling
- None
- Water
- Drilled Well
- Sewer / septic
- Septic
- Basement
- Finished with Walk-Out
- Garage
- Detached
- Parking total
- 6
- Taxes
- $3,524 (2025)
Rooms
| Room | Level | Size | Notes |
|---|---|---|---|
| Bathroom | Main | 6' 11" × 7' | |
| Bedroom | Main | 10' 1" × 9' 11" | |
| Dining Room | Main | 14' 1" × 12' | |
| Foyer | Main | 10' 4" × 5' | |
| Kitchen | Main | 10' 4" × 10' 2" | |
| Living Room | Main | 14' 1" × 10' 4" | |
| Primary Bedroom | Main | 11' 11" × 9' 11" | |
| Bedroom | Lower | 9' 9" × 13' 11" | |
| Laundry | Lower | 6' 9" × 8' 2" | |
| Recreation | Lower | 16' 10" × 22' 5" | |
| Other | Lower | 24' 1" × 9' 2" | |
| Bathroom | Main | 7' 11" × 6' 1" | |
| Bedroom | Main | 8' 5" × 11' 7" | |
| Dining Room | Main | 8' 6" × 12' | |
| Kitchen | Main | 16' 1" × 6' 5" | |
| Living Room | Main | 10' 1" × 12' | |
| Primary Bedroom | Main | 7' 11" × 9' 5" |
Location
Approximate location, placed by postal code. Postal code data © GeoNames (CC BY 4.0).
Payments on this home
Estimated monthly payment
$3,872
Principal and interest only, using Canadian semi-annual compounding. Taxes, insurance, and CMHC premiums (required under 20% down) are extra. For planning, not a lending commitment.
Listing courtesy of RE/MAX Professionals North Baumgartner Realty. Listing data provided by the originating real estate board via PropTx Amplify Syndication.
The trademarks REALTOR®, REALTORS®, and the REALTOR® logo are controlled by The Canadian Real Estate Association (CREA) and identify real estate professionals who are members of CREA. The trademarks MLS®, Multiple Listing Service® and the associated logos are owned by CREA and identify the quality of services provided by real estate professionals who are members of CREA.
The information provided herein must only be used by consumers that have a bona fide interest in the purchase, sale or lease of real estate and may not be used for any commercial purpose or any other purpose.
Information is deemed reliable but not guaranteed accurate. Room measurements are deemed reliable but not guaranteed.