


54 photos
1010 Mahaffy Court, Minden Hills, ON K0M 2K0
Minden · Minden Hills · K0M 2K0
$329,000
About this property
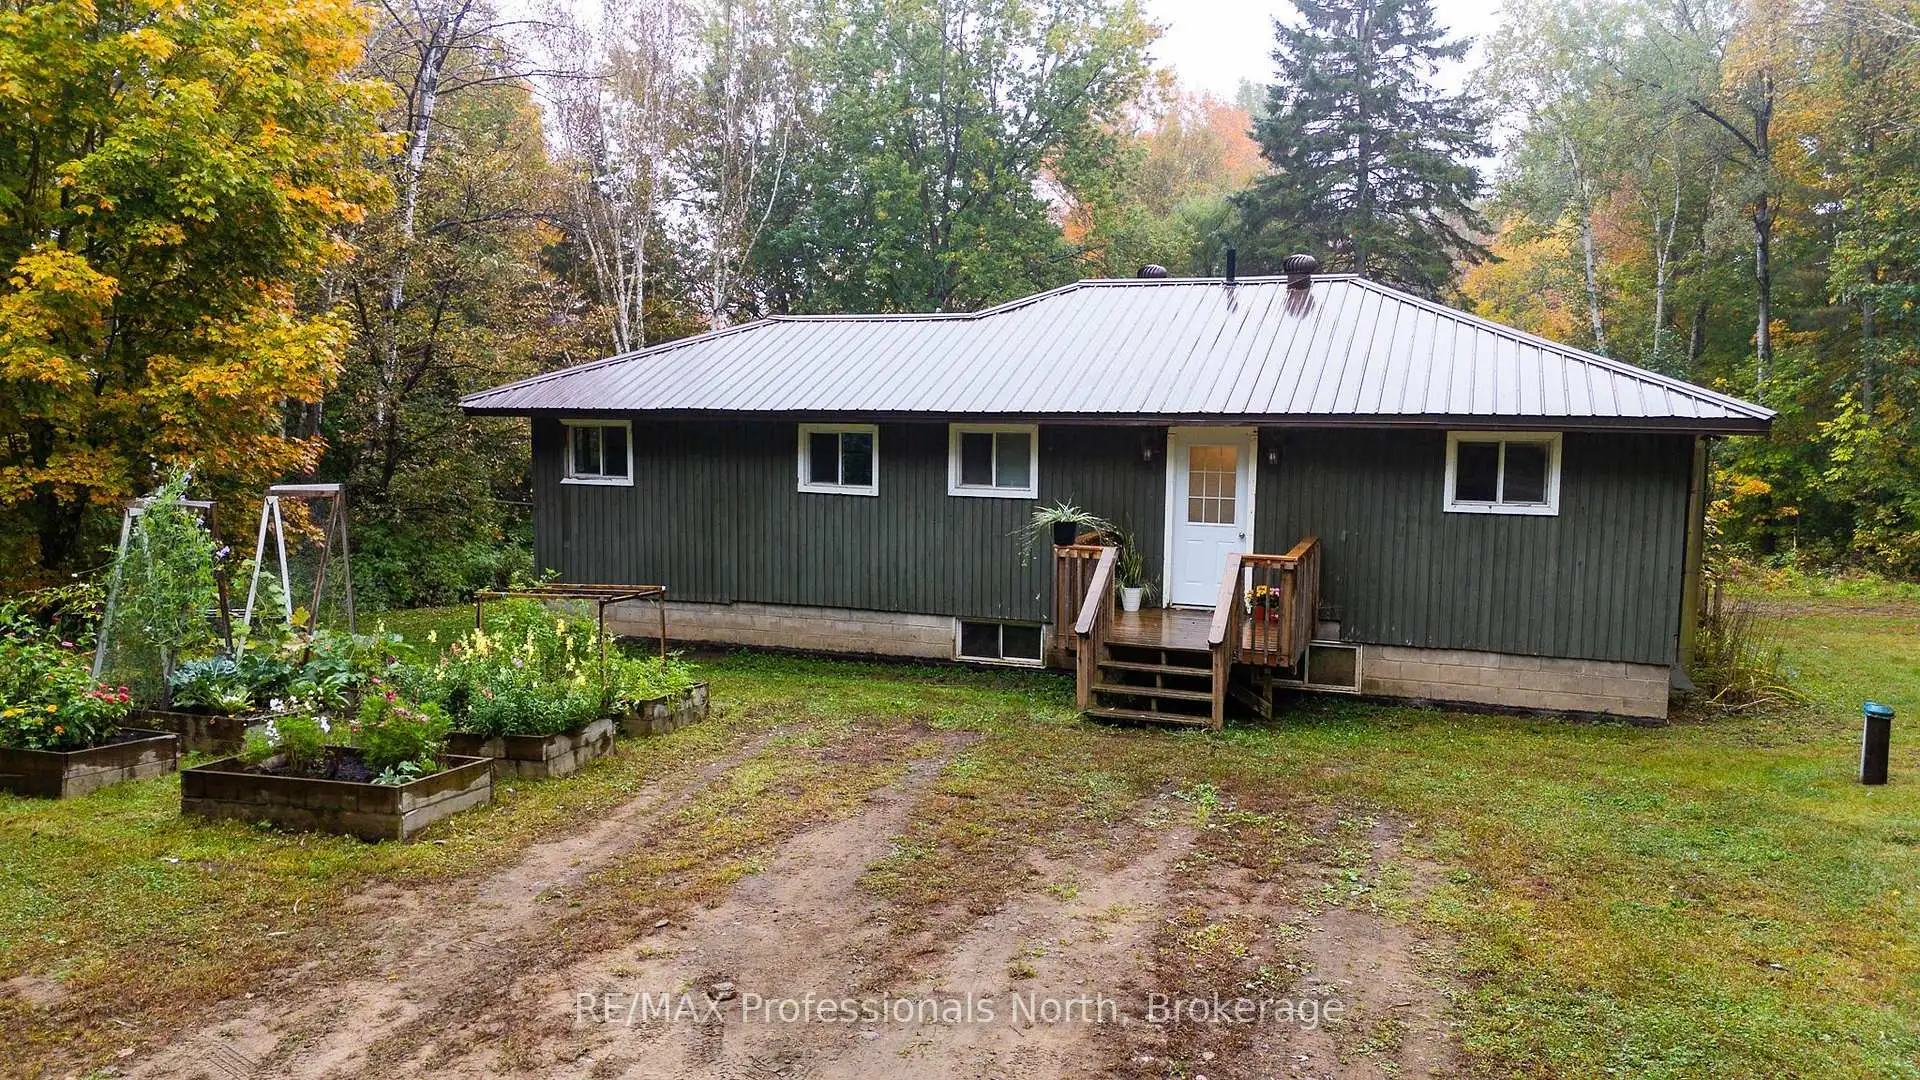
A great country home close to Minden and just minutes from public access to Horseshoe Lake. The main floor offers 3 bedrooms, 1 large bathroom, an open concept kitchen and living room, plus a separate dining area and a large pantry. The partially finished lower level adds plenty of usable space with a large family room, laundry area, roughed-in bathroom and workshop. The home is heated primarily by an outdoor woodstove, with a forced-air oil furnace as a backup. The oil tank was installed in 2017. Outside, enjoy a large, level lot with lots of raised gardens. A real gardener's delight! The quiet location offers a peaceful country setting while still being close to Minden. The property is also close to a public boat launch on the lake and a public swimming area. The drilled well has a limited water supply and the current owners have experienced periods where water availability can be an issue. Buyers should do their own due diligence regarding the well and water supply, including whether the well may require further work, such as hydrofracking.
Details
- Property type
- Detached · Residential Freehold
- Bedrooms
- 3
- Bathrooms
- 1
- Living area
- 1100-1500 sq ft
- Lot
- 111 × 146 Feet
- Style
- Bungalow
- Heating
- Other · Other
- Cooling
- None
- Water
- Drilled Well
- Sewer / septic
- Septic
- Basement
- Walk-Up, Partially Finished
- Garage
- None
- Parking total
- 4
- Taxes
- $1,450 (2026)
Rooms
| Room | Level | Size | Notes |
|---|---|---|---|
| Foyer | Main | 4' 9" × 11' 10" | |
| Foyer | Main | 4' 9" × 11' 10" | |
| Living Room | Main | 19' × 11' | |
| Living Room | Main | 19' × 11' | |
| Kitchen | Main | 14' × 11' | |
| Kitchen | Main | 14' × 11' | |
| Bathroom | Main | 8' × 11' | |
| Bathroom | Main | 8' × 11' | |
| Primary Bedroom | Main | 11' × 10' | |
| Primary Bedroom | Main | 11' × 10' | |
| Bedroom 2 | Main | ||
| Bedroom 2 | Main | 11' × 8' 10" | |
| Bedroom 3 | Main | 11' × 9' | |
| Laundry | Lower | 14' × 9' | |
| Other | Lower | 17' × 7' | |
| Family Room | Lower | 23' × 30' |
Location
Approximate location, placed by postal code. Postal code data © GeoNames (CC BY 4.0).
Payments on this home
Estimated monthly payment
$1,457
Principal and interest only, using Canadian semi-annual compounding. Taxes, insurance, and CMHC premiums (required under 20% down) are extra. For planning, not a lending commitment.
Listing courtesy of RE/MAX Professionals North. Listing data provided by the originating real estate board via PropTx Amplify Syndication.
The trademarks REALTOR®, REALTORS®, and the REALTOR® logo are controlled by The Canadian Real Estate Association (CREA) and identify real estate professionals who are members of CREA. The trademarks MLS®, Multiple Listing Service® and the associated logos are owned by CREA and identify the quality of services provided by real estate professionals who are members of CREA.
The information provided herein must only be used by consumers that have a bona fide interest in the purchase, sale or lease of real estate and may not be used for any commercial purpose or any other purpose.
Information is deemed reliable but not guaranteed accurate. Room measurements are deemed reliable but not guaranteed.