


59 photos
101 Ridge Drive, Kawartha Lakes, ON K0M 2B0
Bexley · Kawartha Lakes · K0M 2B0
$4,390,000
About this property
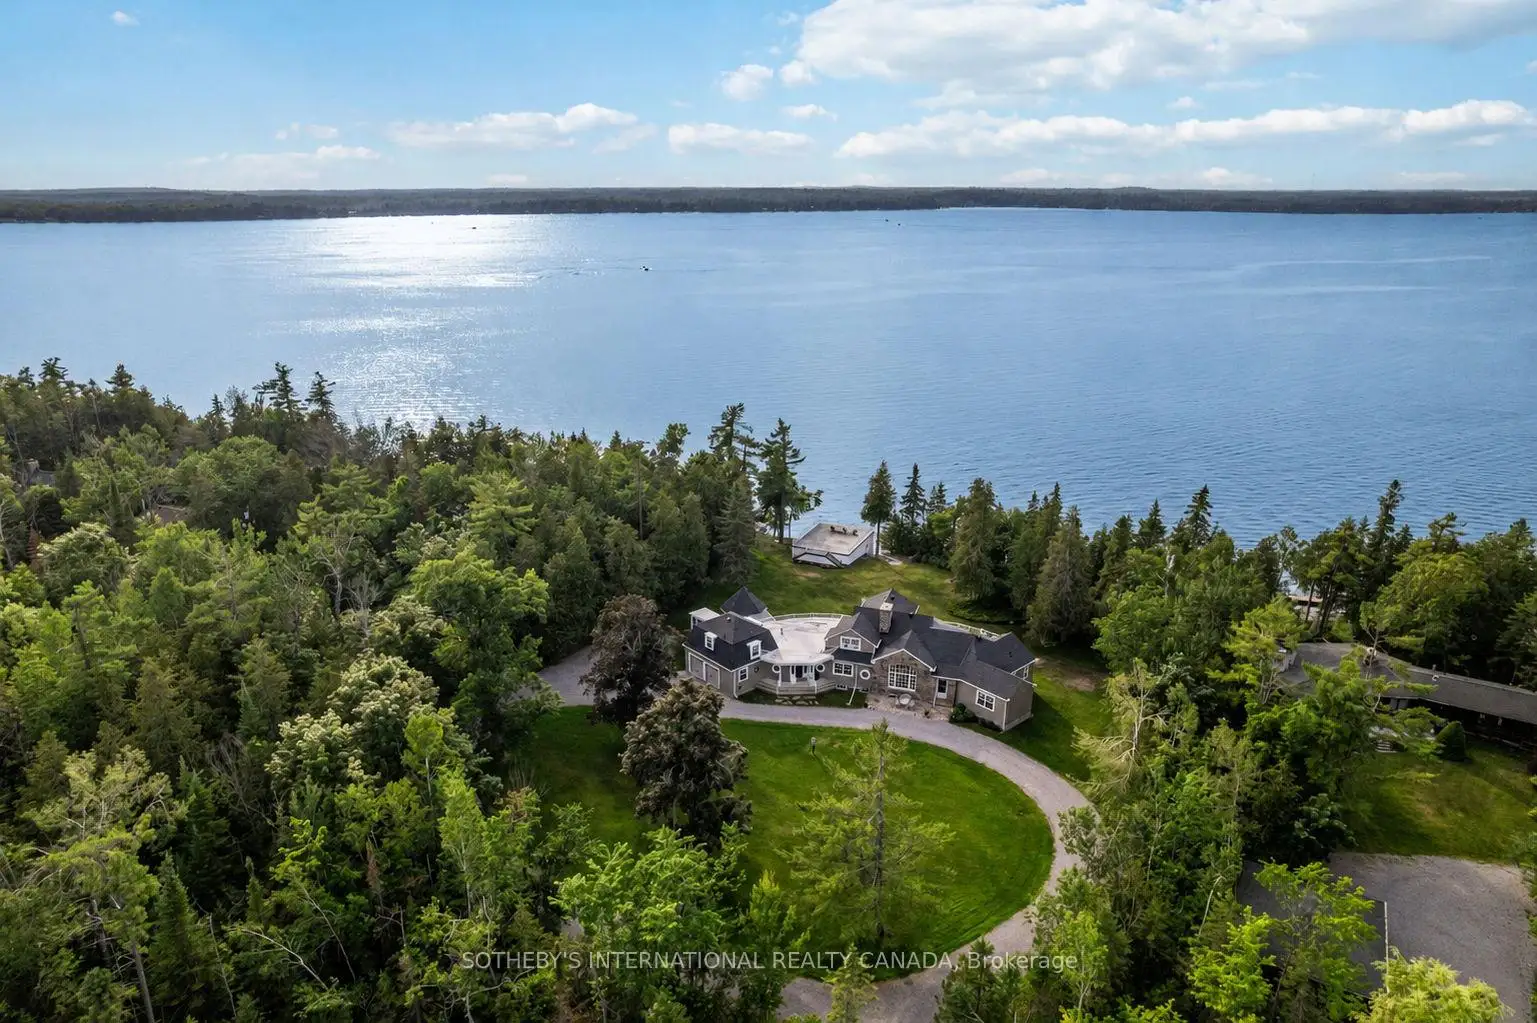
A rare architectural statement in the Kawartha Lakes, Connemara Estate has been cherished by the same family since 1996 and only the third family to call it home in one hundred years. Sited wide across one of the largest lots on Long Point, the property presents as a true four-season estate on the shores of Balsam Lake. The residence is a Craftsman-inspired, shingle-style lakehouse with a fieldstone facade, sweeping gambrel rooflines, and a Victorian turret built to evoke a ship's lookout. A rooftop widow's walk delivers 360-degree water views, while a glass-walled sunroom curves along the shoreline like a ship's bow.This is Ontario cottage country at its most complete. Summer days begin with children racing down to the dock to swim long before they're old enough for school, and end with first attempts at water skiing behind the boat. Evenings unfold on the sun deck once the children are asleep, waves lapping gently at the dock below. Afternoon naps drift in on the breeze off the water, and nights close with the call of loons carrying you gently to sleep.Come fall, the shoreline, turns red and orange as leaves reflect across the lake as the season changes. And when winter arrives, the great room becomes the heart of the home, family gathered for Christmas around a floor-to-ceiling fireplace, the fire crackling long into the evening. Truly a cottage to be enjoyed all year round. Built for gathering, the home offers a main-floor primary suite with ensuite and a second suite with its own ensuite, plus two further bedrooms upstairs sharing a washroom. A separate three-season wing, complete with two bedrooms, a kitchen, and its own bathroom, functions as an attached luxury bunkie that is ideal for extended family & guests. Few properties in the Kawartha Lakes carry this rarity: a century of history, only three families of stewardship and a setting on one of the region's most storied points, built to be lived in and loved, generation after generation, summer after summer.
Details
- Property type
- Detached · Residential Freehold
- Bedrooms
- 6
- Bathrooms
- 5
- Living area
- 3500-5000 sq ft
- Lot
- Lot depth is on the east side.
- Style
- Other
- Heating
- Forced Air · Propane
- Cooling
- None
- Sewer / septic
- Septic
- Basement
- Partial Basement, Walk-Out
- Garage
- Attached
- Parking total
- 14
- Taxes
- $19,038 (2026)
Rooms
| Room | Level | Size | Notes |
|---|---|---|---|
| Foyer | Main | 12' 1" × 11' 5" | |
| Kitchen | Main | 31' 11" × 26' 10" | |
| Breakfast | Main | 31' 11" × 26' 10" | |
| Sitting | Main | 31' 11" × 26' 10" | |
| Laundry | Main | 10' 2" × 8' 3" | |
| Powder Room | Main | 0' × 0' | |
| Dining Room | Main | 16' 7" × 12' 9" | |
| Great Room | Main | 24' × 19' 2" | |
| Sunroom | Main | 22' 10" × 15' 9" | |
| Foyer | Main | 5' 3" × 6' 10" | |
| Primary Bedroom | Main | 15' 1" × 13' 3" | |
| Bathroom | Main | 0' × 0' | |
| Bedroom 2 | Main | 14' 10" × 13' | |
| Bathroom | Main | 0' × 0' | |
| Bedroom 3 | Upper | 15' × 10' 1" | |
| Bathroom | Upper | 0' × 0' | |
| Bedroom 4 | Upper | 17' 2" × 10' 8" | |
| Bedroom | Upper | 10' 5" × 8' 8" | |
| Bedroom | Upper | 13' 1" × 8' | |
| Kitchen | Upper | 6' 1" × 5' 7" | |
| Bathroom | Upper | 0' × 0' | |
| Utility Room | Lower | 15' 8" × 11' 4" |
Location
Approximate location, placed by postal code. Postal code data © GeoNames (CC BY 4.0).
Payments on this home
Estimated monthly payment
$19,438
Principal and interest only, using Canadian semi-annual compounding. Taxes, insurance, and CMHC premiums (required under 20% down) are extra. For planning, not a lending commitment.
Listing courtesy of SOTHEBY'S INTERNATIONAL REALTY CANADA. Listing data provided by the originating real estate board via PropTx Amplify Syndication.
The trademarks REALTOR®, REALTORS®, and the REALTOR® logo are controlled by The Canadian Real Estate Association (CREA) and identify real estate professionals who are members of CREA. The trademarks MLS®, Multiple Listing Service® and the associated logos are owned by CREA and identify the quality of services provided by real estate professionals who are members of CREA.
The information provided herein must only be used by consumers that have a bona fide interest in the purchase, sale or lease of real estate and may not be used for any commercial purpose or any other purpose.
Information is deemed reliable but not guaranteed accurate. Room measurements are deemed reliable but not guaranteed.