
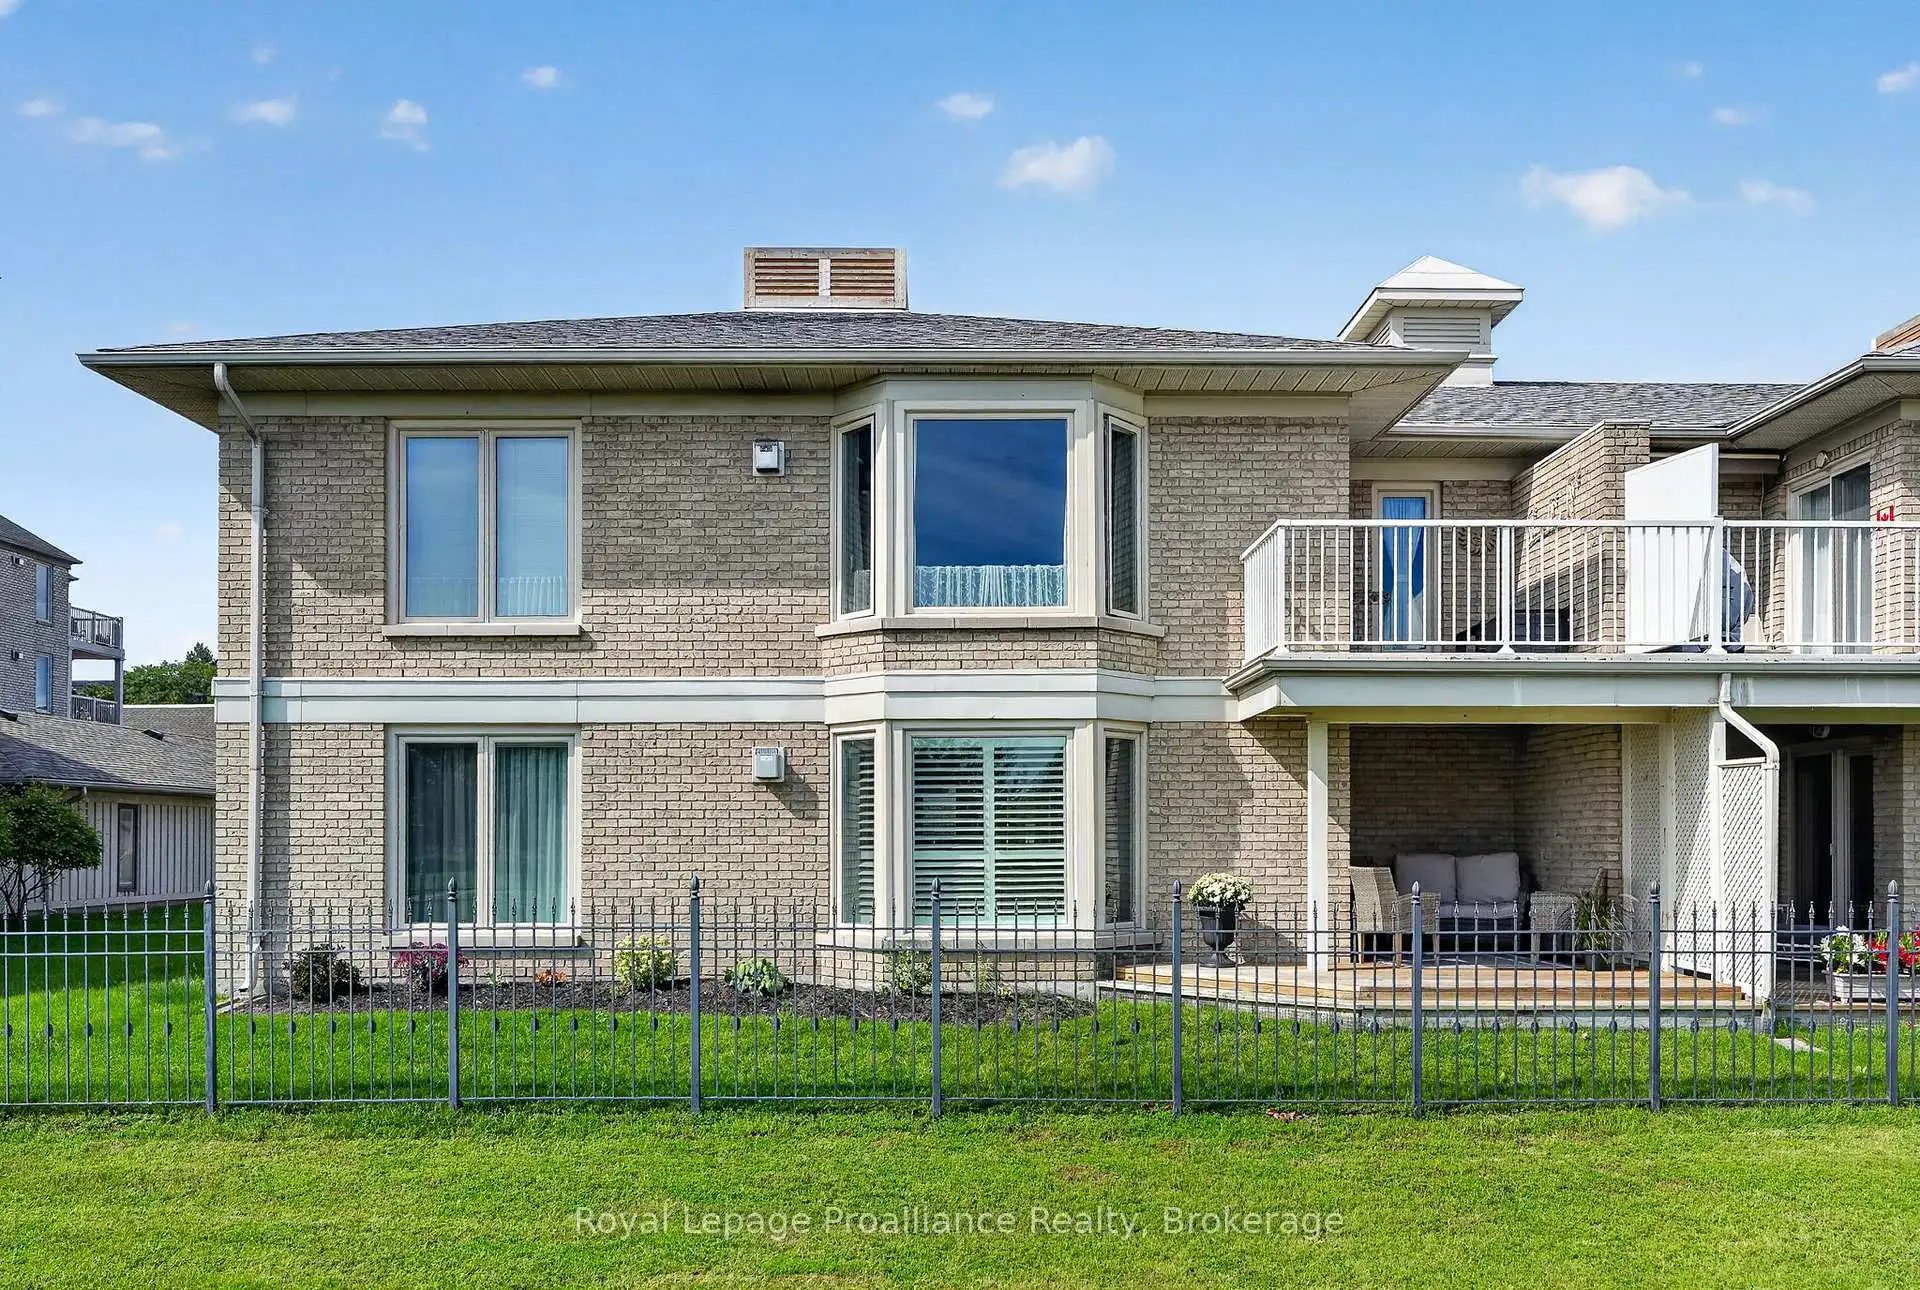


33 photos
101 Marisa Lane 2, Cobourg, ON K9A 5N6
Cobourg · Cobourg · K9A 5N6
$674,900
About this property
Welcome to 101 Marisa Lane, Unit 2, a main-floor condo overlooking Lake Ontario, the Cobourg Marina and Yacht Club, with a location that puts some of the best parts of summer in Cobourg right outside your door. Steps from the waterfront boardwalk and beaches, you can head out for a morning walk along the lake, spend the afternoon by the water or make your way downtown without having to go far. Inside, large windows bring in plenty of natural light and make the most of the waterfront setting, while the living room features California shutters and walks out to a private covered patio with a great view. The kitchen is finished with granite countertops and stainless steel appliances. The spacious primary bedroom has southern exposure and includes a full ensuite, while the main bathroom features a walk-in shower. Garage parking with electric opener located right outside the suite adds everyday convenience and makes coming and going easy. Whether you're looking for a low-maintenance full-time home or a place to enjoy everything Cobourg's waterfront has to offer, this condo puts you right in the middle of it. **BBQ's allowed
Details
- Property type
- Condo Apartment · Residential Condo & Other
- Bedrooms
- 2
- Bathrooms
- 2
- Living area
- 1000-1199 sq ft
- Year built
- 31-50
- Style
- 1 Storey/Apt
- Heating
- Forced Air · Gas
- Cooling
- Central Air
- Basement
- Crawl Space
- Garage
- Detached
- Parking total
- 1
- Taxes
- $5,846 (2025)
- Condo fee
- $547
Rooms
| Room | Level | Size | Notes |
|---|---|---|---|
| Living Room | Main | 15' 9" × 17' 10" | |
| Dining Room | Main | 8' 7" × 17' 6" | |
| Kitchen | Main | 12' 10" × 7' 9" | |
| Primary Bedroom | Main | 17' 7" × 13' 6" | |
| Bathroom | Main | 8' 7" × 5' 7" | |
| Bedroom | Main | 12' 2" × 9' 8" | |
| Bathroom | Main | 9' 6" × 5' 5" | |
| Utility Room | Main | 6' 10" × 7' 6" |
Location
Approximate location, placed by postal code. Postal code data © GeoNames (CC BY 4.0).
Payments on this home
Estimated monthly payment
$2,988
Principal and interest only, using Canadian semi-annual compounding. Taxes, insurance, and CMHC premiums (required under 20% down) are extra. For planning, not a lending commitment.
Listing courtesy of Royal LePage ProAlliance Realty. Listing data provided by the originating real estate board via PropTx Amplify Syndication.
The trademarks REALTOR®, REALTORS®, and the REALTOR® logo are controlled by The Canadian Real Estate Association (CREA) and identify real estate professionals who are members of CREA. The trademarks MLS®, Multiple Listing Service® and the associated logos are owned by CREA and identify the quality of services provided by real estate professionals who are members of CREA.
The information provided herein must only be used by consumers that have a bona fide interest in the purchase, sale or lease of real estate and may not be used for any commercial purpose or any other purpose.
Information is deemed reliable but not guaranteed accurate. Room measurements are deemed reliable but not guaranteed.