



51 photos
101 Golden Meadows Drive, Otonabee-South Monaghan, ON K9J 0K8
Otonabee-South Monaghan · Otonabee-South Monaghan · K9J 0K8
$899,900
About this property
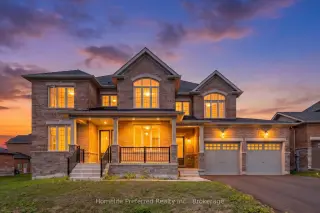
Welcome to The sought after Riverbend Estates- a substantial two-storey, Five-bedroom, Five-bath home offering outstanding value . This is one of the best priced homes offering substancial opportunities in the area, making it an ideal choice for buyers who want maximum space without paying a premium for high-end finishes. Inside, you'll find soaring 9' ceilings, a bright open-concept main floor, large eat in kitchen with walk out to yard and separate walk out to the outdoor kitchen, butlers pantry for seamless transition to the dining room. The great room features large windows for plenty of natural light and cozy fireplace, adding a main floor family room and office or den for a functional layout designed for real life. The upper level boasts five generously sized bedrooms, each with its own bathroom, and bathroom access perfect for families, guests, or multi-generational living. Main floor laundry and separate entrance to the attached 3 car garage set this home apart. Set on a large lot surrounded by nature, this home offers a quieter lifestyle just minutes from Peterborough and easy access to Hwy 115 for the commuters. If you've been searching for space, flexibility, and long-term value, this is an opportunity to get into a sought after area at a great price.
Details
- Property type
- Other · Residential Condo & Other
- Bedrooms
- 5
- Bathrooms
- 5
- Living area
- 3500-3749 sq ft
- Style
- 2-Storey
- Basement
- Unfinished
- Garage
- Attached
- Parking total
- 6
- Taxes
- $8,112 (2025)
- Condo fee
- $414
Rooms
| Room | Level | Size | Notes |
|---|---|---|---|
| Den | Main | 9' 2" × 11' 2" | |
| Living Room | Main | 14' 1" × 11' 2" | |
| Family Room | Main | 13' 1" × 11' 2" | |
| Great Room | Main | 23' 7" × 16' 9" | |
| Kitchen | Main | 19' 11" × 15' 1" | |
| Laundry | Main | 16' 1" × 5' 11" | |
| Pantry | Main | 8' 2" × 4' 11" | |
| Primary Bedroom | Second | 16' 5" × 16' 5" | |
| Bedroom 2 | Second | 15' 1" × 15' 1" | |
| Bedroom 3 | Second | 14' 9" × 12' 2" | |
| Bedroom 4 | Second | 13' 1" × 13' 1" | |
| Bedroom 5 | Second | 9' 10" × 16' 5" | |
| Other | Basement | 35' 9" × 12' 10" |
Payments on this home
Estimated monthly payment
$3,985
Principal and interest only, using Canadian semi-annual compounding. Taxes, insurance, and CMHC premiums (required under 20% down) are extra. For planning, not a lending commitment.
Listing courtesy of Homelife Preferred Realty Inc.. Listing data provided by the originating real estate board via PropTx Amplify Syndication.
The trademarks REALTOR®, REALTORS®, and the REALTOR® logo are controlled by The Canadian Real Estate Association (CREA) and identify real estate professionals who are members of CREA. The trademarks MLS®, Multiple Listing Service® and the associated logos are owned by CREA and identify the quality of services provided by real estate professionals who are members of CREA.
The information provided herein must only be used by consumers that have a bona fide interest in the purchase, sale or lease of real estate and may not be used for any commercial purpose or any other purpose.
Information is deemed reliable but not guaranteed accurate. Room measurements are deemed reliable but not guaranteed.