


51 photos
1003 Pontiac Drive, Minden Hills, ON K0M 2K0
Minden · Minden Hills · K0M 2K0
$869,000
About this property
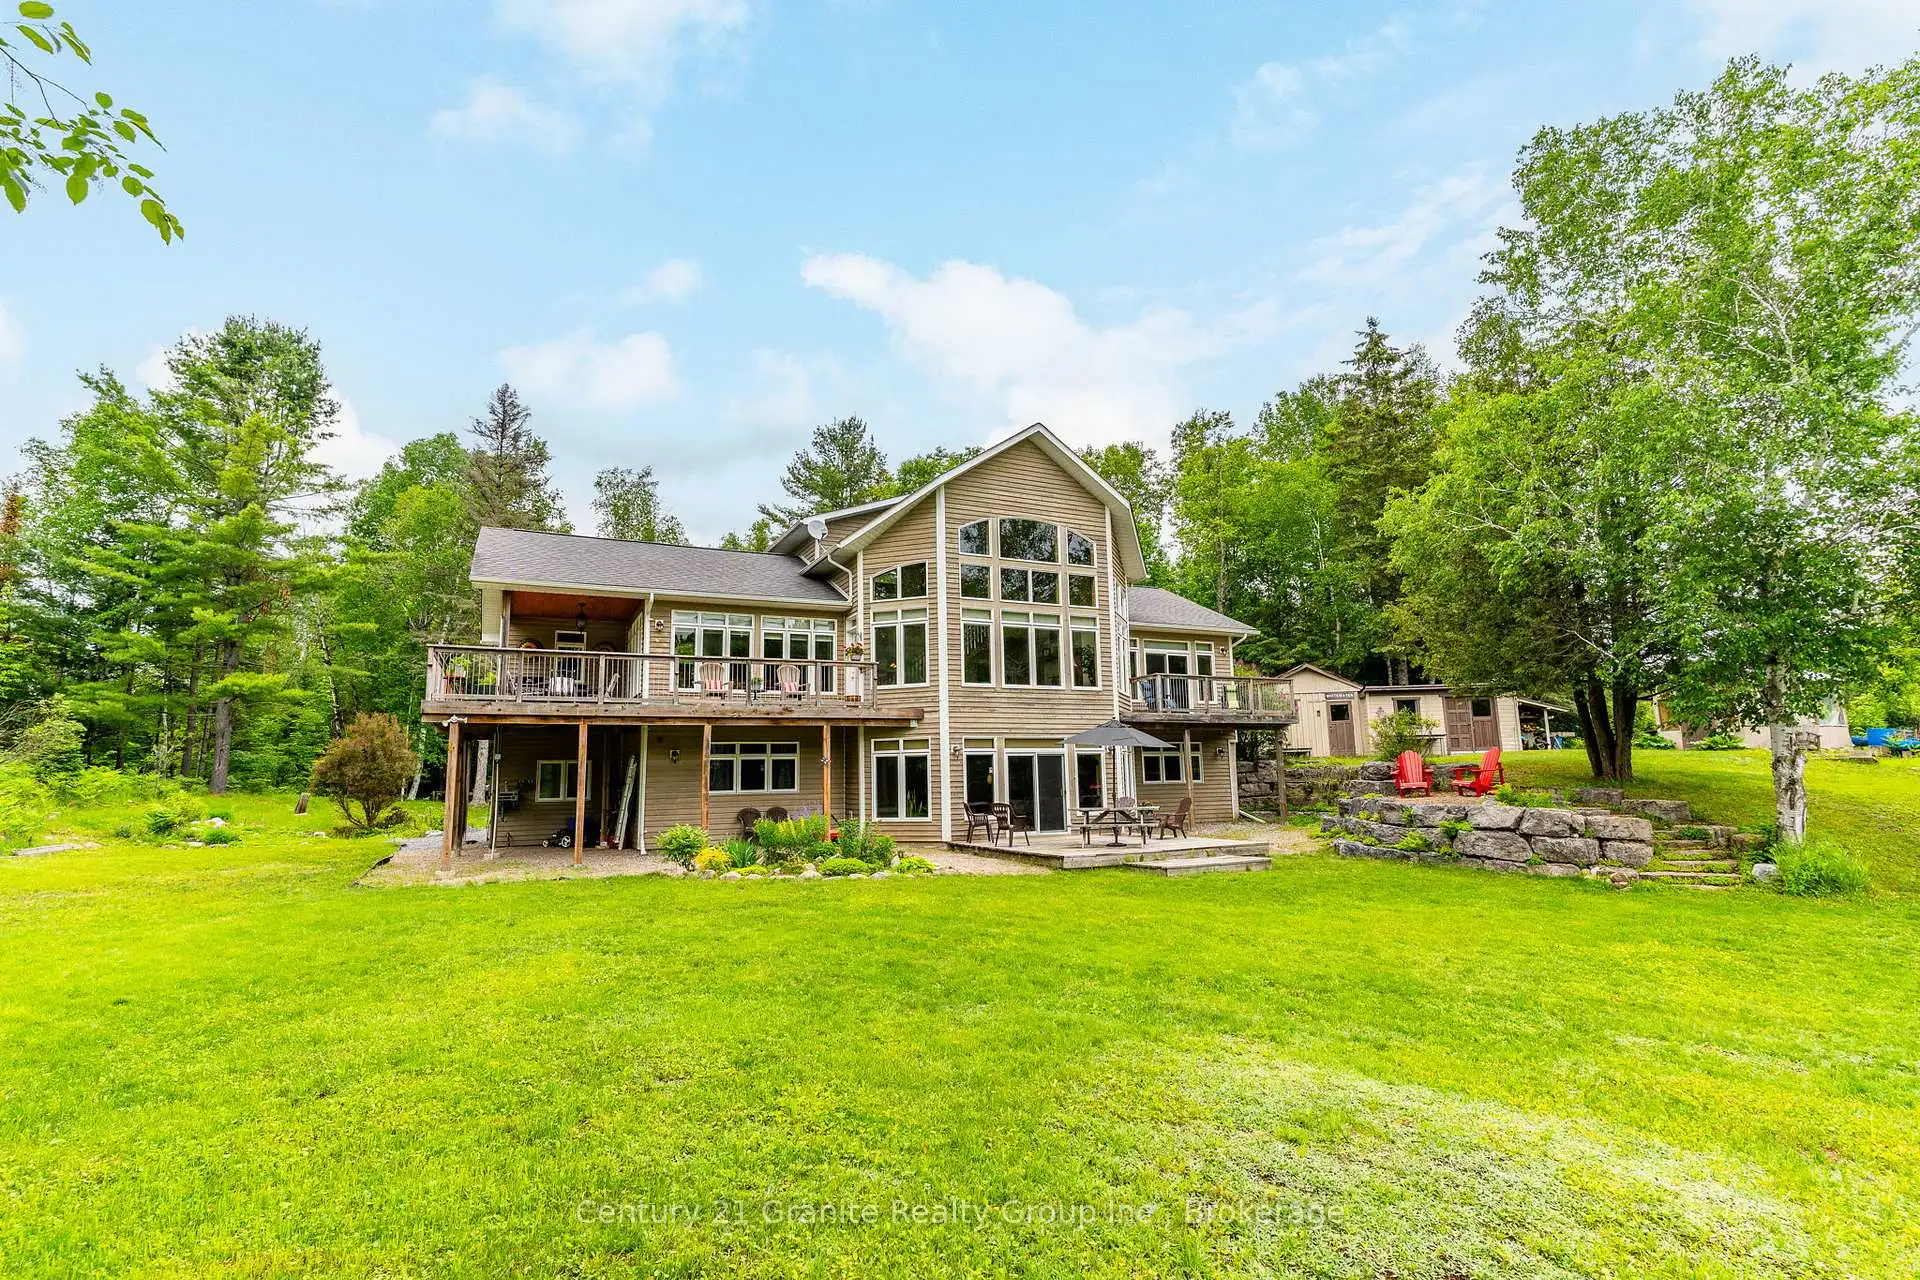
This beautiful, meticulously maintained Viceroy home situated on a 2.5-acre parcel with 420 feet of frontage on Walker's Pond is a must-see for those looking for a private family retreat. This home features quality finishings and workmanship throughout. The freshly painted main level includes the primary bedroom, office, laundry room, an upgraded kitchen, and a great room with a propane fireplace and floor-to-ceiling windows overlooking the water. The second-level loft, which features a three-piece bathroom and a private balcony, could be used as a studio or office. The large walk-out lower level offers two additional bedrooms, a family room, a three-piece bathroom, and a WETT-certified wood insert fireplace. The exterior is a private paradise surrounded by mature trees and gardens, offering a natural setting shared with local wildlife. The property also includes a garage, workshop, and storage shed. Walker's Pond is 50 acres and ideal for kayaking, canoeing, bass fishing. Make a rink in the winter and get out the hockey sticks. Located off of a municipal road and and abutting Bethel Church, the Horseshoe Lake public boat launch and the the Minden Wild Water Preserve are just a minutes away. The Village of Minden is only a five-minute drive.
Details
- Property type
- Detached · Residential Freehold
- Bedrooms
- 3
- Bathrooms
- 4
- Living area
- 1500-2000 sq ft
- Lot
- 351 × 258 Feet
- Style
- 1 1/2 Storey
- Heating
- Forced Air · Propane
- Cooling
- Central Air
- Water
- Drilled Well
- Sewer / septic
- Septic
- Basement
- Finished with Walk-Out
- Garage
- Detached
- Parking total
- 8
- Taxes
- $4,758 (2025)
Rooms
| Room | Level | Size | Notes |
|---|---|---|---|
| Kitchen | Main | 14' 9" × 15' 4" | |
| Dining Room | Main | 16' 4" × 12' 2" | |
| Great Room | Main | 24' 11" × 16' 10" | |
| Primary Bedroom | Main | 15' 5" × 17' 5" | |
| Bedroom 2 | Main | 9' 4" × 8' 11" | |
| Laundry | Main | 12' × 7' | |
| Den | Second | 5' 6" × 6' | |
| Other | Second | 13' 4" × 17' 3" | |
| Bedroom 3 | Lower | 14' 5" × 11' 3" | |
| Bedroom 4 | Lower | 11' 8" × 15' 5" | |
| Family Room | Lower | 17' 2" × 24' 11" | |
| Utility Room | Lower | 21' 9" × 34' 3" | |
| Bathroom | Main | 10' 6" × 11' | |
| Powder Room | Main | 9' 6" × 6' 7" | |
| Bathroom | Second | 4' 11" × 10' | |
| Bathroom | Lower | 6' 3" × 8' |
Location
Approximate location, placed by postal code. Postal code data © GeoNames (CC BY 4.0).
Payments on this home
Estimated monthly payment
$3,848
Principal and interest only, using Canadian semi-annual compounding. Taxes, insurance, and CMHC premiums (required under 20% down) are extra. For planning, not a lending commitment.
Listing courtesy of Century 21 Granite Realty Group Inc.. Listing data provided by the originating real estate board via PropTx Amplify Syndication.
The trademarks REALTOR®, REALTORS®, and the REALTOR® logo are controlled by The Canadian Real Estate Association (CREA) and identify real estate professionals who are members of CREA. The trademarks MLS®, Multiple Listing Service® and the associated logos are owned by CREA and identify the quality of services provided by real estate professionals who are members of CREA.
The information provided herein must only be used by consumers that have a bona fide interest in the purchase, sale or lease of real estate and may not be used for any commercial purpose or any other purpose.
Information is deemed reliable but not guaranteed accurate. Room measurements are deemed reliable but not guaranteed.