


36 photos
100 O'reilly Lane, Kawartha Lakes, ON K0M 2C0
Little Britain · Kawartha Lakes · K0M 2C0
$888,000
About this property
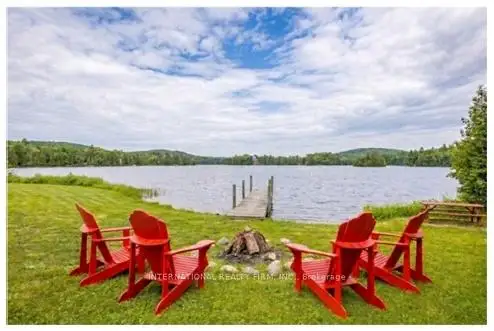
Welcome to the Little Britain Lakehouse - your private escape on Lake Scugog. This is not your typical cottage. Thoughtfully designed for comfort, flexibility, and connection, the home is ideal for you, and your guests who want to gather without feeling crowded. Nestled in a quiet and peaceful neighborhood, this Lakehouse is on a large waterfront property with a 110-foot private shoreline on Lake Scugog. With 2,800 square feet of living space, 4+ bedrooms, multiple lounging areas, and beautiful lake views, everything here is set up to help you settle in, slow down, and enjoy your time together. Every detail has been thoughtfully designed to create a space that feels both effortlessly comfortable and quietly refined. It blends modern living with a warm, cozy cottage feel-creating the perfect balance for coming together with others while still enjoying quiet moments of calm and solitude. Whether it's slow mornings with coffee, long conversations by the fire, or quiet moments overlooking the water, the Little Britain Lakehouse is designed to feel like a hidden escape-comfortable, elevated, and entirely your own.
Details
- Property type
- Detached · Residential Freehold
- Bedrooms
- 4
- Bathrooms
- 3
- Living area
- 2500-3000 sq ft
- Lot
- 110 × 192 Feet
- Style
- 2-Storey
- Heating
- Baseboard · Electric
- Cooling
- None
- Sewer / septic
- Septic
- Basement
- None
- Garage
- Built-In
- Parking total
- 8
- Taxes
- $6,433 (2025)
Rooms
| Room | Level | Size | Notes |
|---|---|---|---|
| Kitchen | Ground | 18' 8" × 11' 7" | Kitchen |
| Dining Room | Ground | 15' 2" × 13' 1" | Dining Room |
| Family Room | Ground | 15' 2" × 24' 11" | Family Room |
| Bedroom | Second | 18' 6" × 15' 6" | Bedroom |
| Bedroom 2 | Second | 12' 11" × 10' 4" | Bedroom 2 |
| Bedroom 3 | Second | 13' 2" × 10' 4" | Bedroom 3 |
| Bedroom 4 | Second | 12' 11" × 10' 4" | Bedroom 4 |
| Kitchen | Second | 15' 5" × 8' 5" | Kitchen |
| Family Room | Second | 17' 1" × 15' 5" | Family Room |
| Solarium | Ground | 18' 8" × 11' 7" | Solarium |
| Solarium | Ground | 18' 8" × 11' 7" | Solarium |
Location
Approximate location, placed by postal code. Postal code data © GeoNames (CC BY 4.0).
Payments on this home
Estimated monthly payment
$3,932
Principal and interest only, using Canadian semi-annual compounding. Taxes, insurance, and CMHC premiums (required under 20% down) are extra. For planning, not a lending commitment.
Listing courtesy of INTERNATIONAL REALTY FIRM, INC.. Listing data provided by the originating real estate board via PropTx Amplify Syndication.
The trademarks REALTOR®, REALTORS®, and the REALTOR® logo are controlled by The Canadian Real Estate Association (CREA) and identify real estate professionals who are members of CREA. The trademarks MLS®, Multiple Listing Service® and the associated logos are owned by CREA and identify the quality of services provided by real estate professionals who are members of CREA.
The information provided herein must only be used by consumers that have a bona fide interest in the purchase, sale or lease of real estate and may not be used for any commercial purpose or any other purpose.
Information is deemed reliable but not guaranteed accurate. Room measurements are deemed reliable but not guaranteed.