

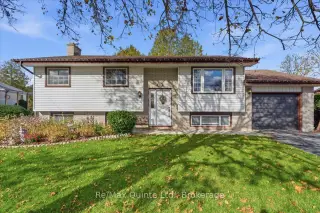


51 photos
100 McFarland Drive, Belleville, ON K8N 2X5
Belleville Ward · Belleville · K8N 2X5
$474,900
Open house
- Saturday, November 7, 1:00 p.m. to 2:00 p.m.
About this property
Welcome to 100 McFarland Drive in central Belleville! Available for immediate possession, this well-maintained 4-bedroom, 2-bathroom raised bungalow offers flexible living space, attractive curb appeal and a private backyard in an established neighbourhood. The bright main floor features a welcoming living room, separate dining room and functional kitchen with ample cabinetry. Three bedrooms are conveniently located on this level, including the primary bedroom with a cheater door to the main 4-piece bathroom. Downstairs, the finished lower level offers a spacious family room, fourth bedroom, second full 4-piece bathroom and a versatile den with walkout access through the cellar to the backyard. Whether you need room for guests, a home office, hobbies or a growing family, there's space to make it your own. Outside, mature cedar hedging along two sides of the yard creates a lovely sense of privacy. Enjoy the well-kept back deck, established landscaping and welcoming curb appeal. An attached single-car garage with opener, paved driveway, central air conditioning and windows updated approximately 10 years ago add everyday convenience. Built in 1979 and cared for over the years, this Belleville home offers a great opportunity to refresh the original kitchen and interior finishes to suit your taste. Close to shopping, schools, parks and everyday amenities, 100 McFarland Drive combines a practical layout with a desirable central location. If you're searching for a 4-bedroom raised bungalow in Belleville with two full bathrooms, a finished basement, garage, private yard and immediate possession, this home deserves a closer look. Book your showing and explore the possibilities!
Details
- Property type
- Detached · Residential Freehold
- Bedrooms
- 4
- Bathrooms
- 2
- Living area
- 1500-2000 sq ft
- Lot
- 62 × 112 Feet
- Year built
- 31-50
- Style
- Bungalow-Raised
- Heating
- Forced Air · Oil
- Cooling
- Central Air
- Sewer / septic
- Sewer
- Basement
- Finished with Walk-Out
- Garage
- Attached
- Parking total
- 3
- Taxes
- $4,406 (2026)
Rooms
| Room | Level | Size | Notes |
|---|---|---|---|
| Living Room | Main | 17' × 11' 3" | |
| Dining Room | Main | 9' 11" × 8' 8" | |
| Kitchen | Main | 9' 11" × 8' 10" | |
| Primary Bedroom | Main | 13' 1" × 14' | |
| Bathroom | Main | ||
| Bedroom 2 | Main | 11' 7" × 9' 2" | |
| Bedroom 3 | Main | 11' 7" × 7' 3" | |
| Family Room | Basement | 11' 9" × 18' 2" | |
| Laundry | Basement | 12' 8" × 15' 3" | |
| Bedroom 4 | Basement | 12' 6" × 8' 7" | |
| Den | Basement | 11' 9" × 10' 4" | |
| Utility Room | Basement | 7' 8" × 6' 9" |
Location
Approximate location, placed by postal code. Postal code data © GeoNames (CC BY 4.0).
Payments on this home
Estimated monthly payment
$2,103
Principal and interest only, using Canadian semi-annual compounding. Taxes, insurance, and CMHC premiums (required under 20% down) are extra. For planning, not a lending commitment.
Listing courtesy of Re/Max Quinte Ltd.. Listing data provided by the originating real estate board via PropTx Amplify Syndication.
The trademarks REALTOR®, REALTORS®, and the REALTOR® logo are controlled by The Canadian Real Estate Association (CREA) and identify real estate professionals who are members of CREA. The trademarks MLS®, Multiple Listing Service® and the associated logos are owned by CREA and identify the quality of services provided by real estate professionals who are members of CREA.
The information provided herein must only be used by consumers that have a bona fide interest in the purchase, sale or lease of real estate and may not be used for any commercial purpose or any other purpose.
Information is deemed reliable but not guaranteed accurate. Room measurements are deemed reliable but not guaranteed.