


31 photos
10 - 12 Flint Avenue, Bancroft, ON K0L 1C0
Bancroft Ward · Bancroft · K0L 1C0
$550,000
About this property
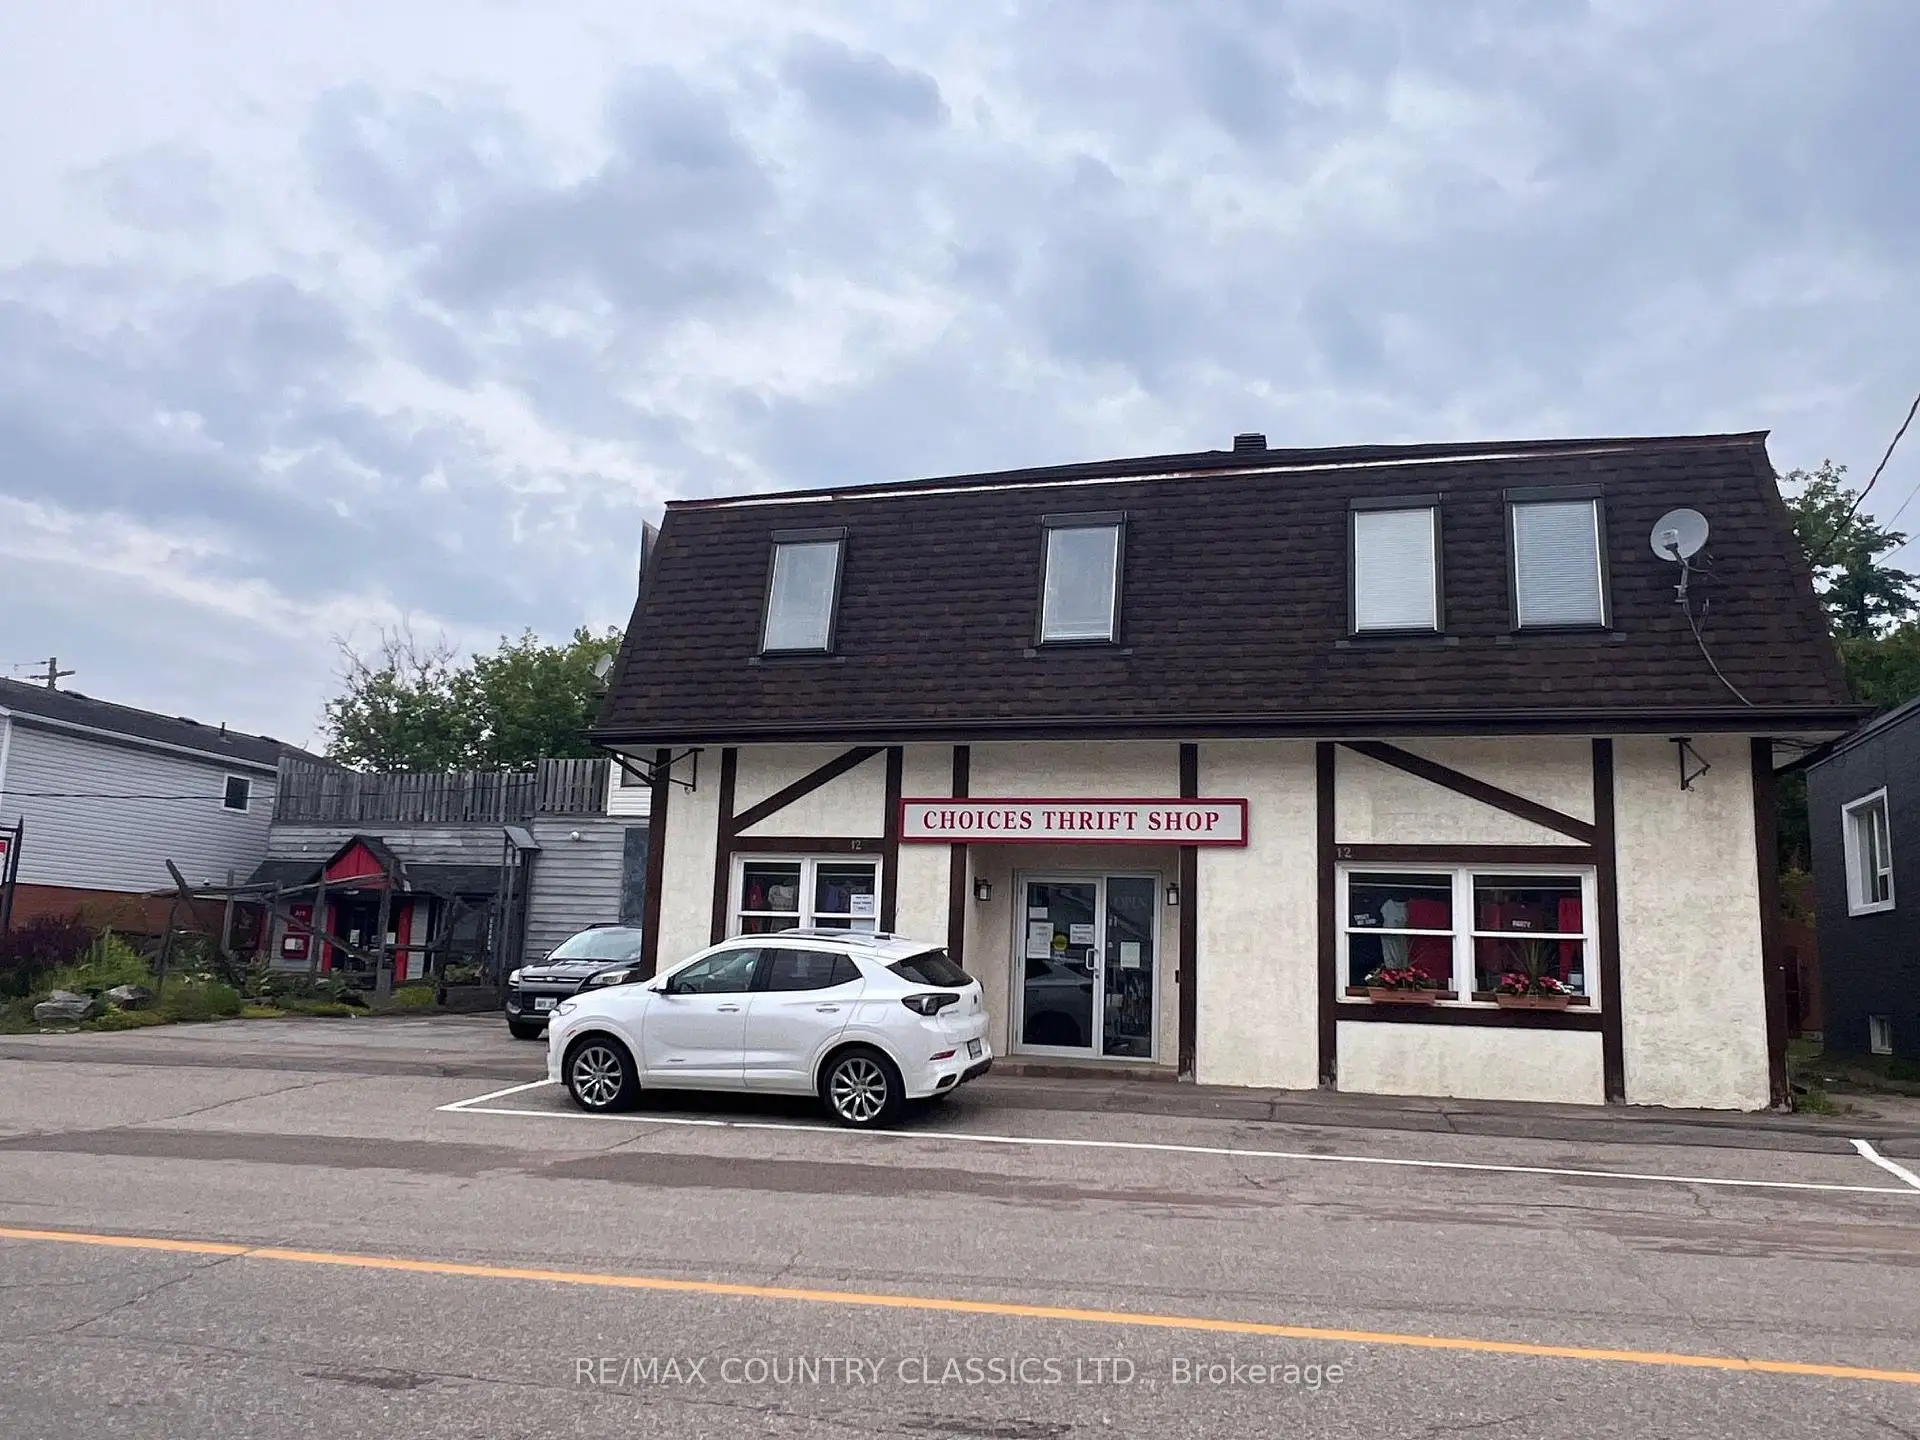
Bancroft - Best of both worlds. Rental income plus spacious apartment for an owner to enjoy. Large second floor apartment with 2640 sq ft can provide fabulous living accommodations for the owner or can also be used as rental income. Apartment features an open concept layout with a kitchen that is ideal for entertaining with a generous amount of cupboards and a wrap around counter. Living room has a propane fireplace, skylights and an adjoining den. Primary bedroom has a very large ensuite. There is a second bedroom, laundry room, 3 piece bathroom and a huge utility room with tons of storage. Den could easily be closed in for a third bedroom. Added bonus of a 20 x 30 enclosed porch and another 30 x 30 deck where you overlook the town. Main floor vestibule with a chair lift installed for handicapped access. Property currently has two reliable rental properties. Choices Thrift Shop is 2640 sq feet and The Art Gallery of Bancroft is 1800 sq ft. Both front on Flint Street with parking beside the Art Gallery and on the street. There is a private laneway for parking for the apartment. SEE DOCUMENTS OF FILE FOR MORE INFORMATION.
Details
- Property type
- Store W Apt/Office · Residential Freehold
- Bedrooms
- 2
- Bathrooms
- 2
- Living area
- 5000 + sq ft
- Lot
- 102 × 66 Feet
- Year built
- 51-99
- Style
- 2-Storey
- Heating
- Heat Pump · Propane
- Cooling
- Central Air
- Sewer / septic
- Sewer
- Basement
- None
- Garage
- None
- Parking total
- 4
- Taxes
- $11,668 (2026)
Rooms
| Room | Level | Size | Notes |
|---|---|---|---|
| Kitchen | Upper | 18' × 18' | |
| Dining Room | Upper | 18' × 10' | |
| Living Room | Upper | 30' × 17' | |
| Den | Upper | 14' × 10' | |
| Primary Bedroom | Upper | 15' × 18' | |
| Bathroom | Upper | 15' × 9' | |
| Bedroom 2 | Upper | 11' × 14' | |
| Laundry | Upper | 6' × 6' | |
| Bathroom | Upper | 6' × 7' | |
| Utility Room | Upper | 20' × 7' | |
| Sunroom | Upper | 20' × 30' |
Location
Approximate location, placed by postal code. Postal code data © GeoNames (CC BY 4.0).
Payments on this home
Estimated monthly payment
$2,435
Principal and interest only, using Canadian semi-annual compounding. Taxes, insurance, and CMHC premiums (required under 20% down) are extra. For planning, not a lending commitment.
Listing courtesy of RE/MAX COUNTRY CLASSICS LTD.. Listing data provided by the originating real estate board via PropTx Amplify Syndication.
The trademarks REALTOR®, REALTORS®, and the REALTOR® logo are controlled by The Canadian Real Estate Association (CREA) and identify real estate professionals who are members of CREA. The trademarks MLS®, Multiple Listing Service® and the associated logos are owned by CREA and identify the quality of services provided by real estate professionals who are members of CREA.
The information provided herein must only be used by consumers that have a bona fide interest in the purchase, sale or lease of real estate and may not be used for any commercial purpose or any other purpose.
Information is deemed reliable but not guaranteed accurate. Room measurements are deemed reliable but not guaranteed.