


48 photos
1 Sherwood Street 401, Kawartha Lakes, ON K0M 1A0
Bobcaygeon · Kawartha Lakes · K0M 1A0
$948,000
About this property
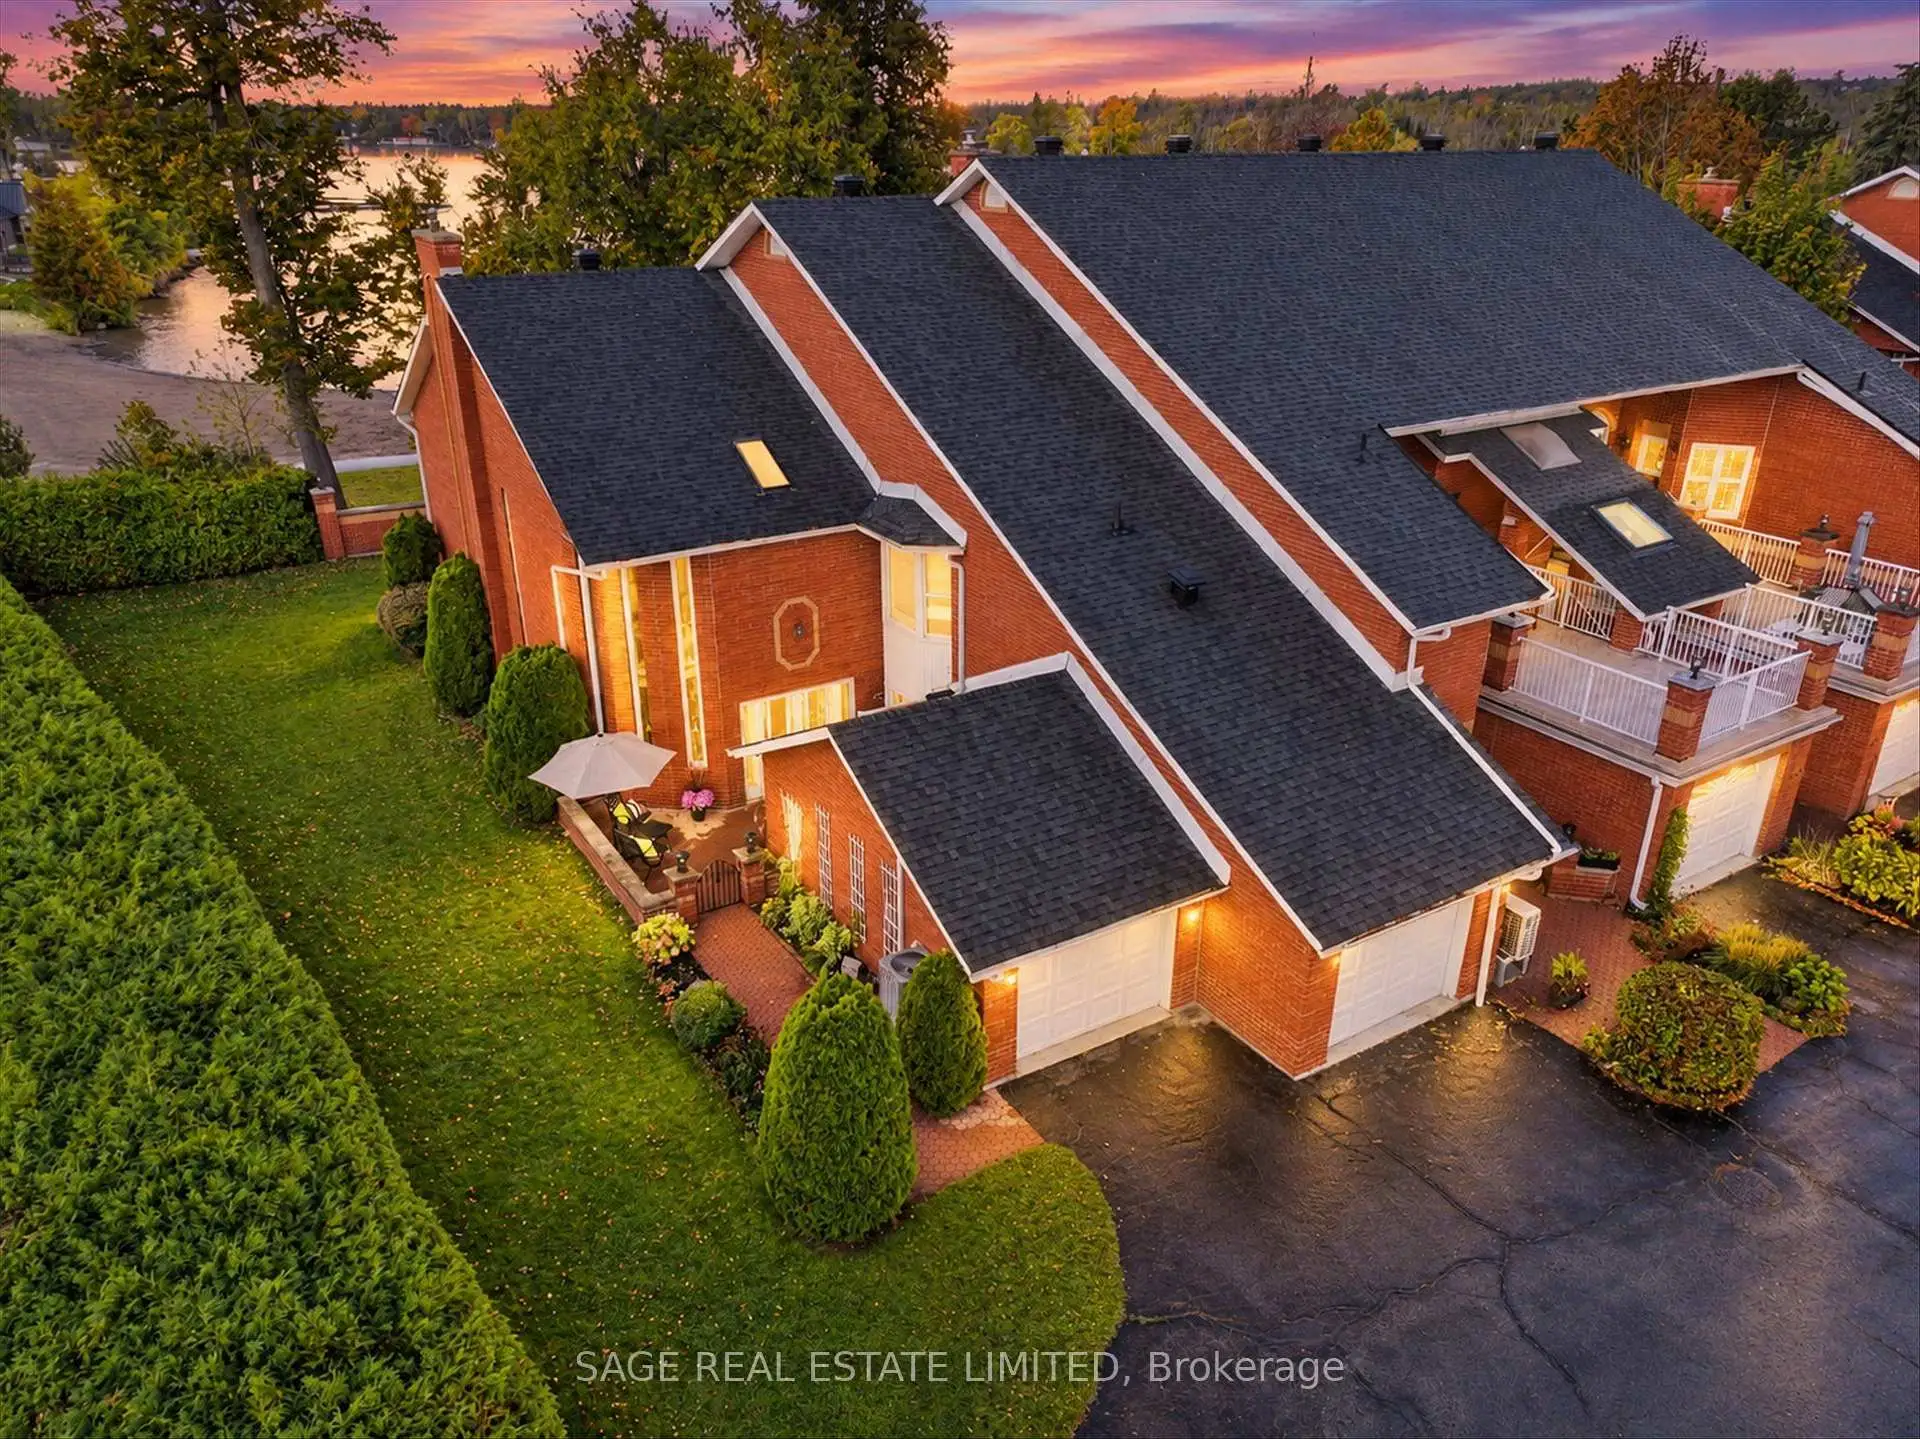
Sherwood on Sturgeon - Imagine waking up to views of Sturgeon Lake, enjoying your morning coffee in the sunroom and watching the boats go by, all without the upkeep and expense of owning a waterfront home. Welcome to Regency Pointe, a sought-after gated condominium community in the heart of Bobcaygeon. With the waterfront, beach, shops and restaurants all close at hand, it's a wonderful way to enjoy the best of village and lake living. This particularly private end unit offers just one adjoining neighbour and a location close to the community gate. A mature cedar hedge and established perennial gardens create a lovely sense of privacy around the front patio. Inside, soaring ceilings and large windows bring in plenty of natural light, while western views over Sturgeon Lake provide a beautiful backdrop to everyday living. The main floor offers a spacious primary bedroom with his-and-hers closets and an updated five-piece ensuite, along with a bright, enclosed sunroom that's perfect for morning coffee or a glass of wine at sunset. The renovated kitchen is designed for real life, with a generous island, ample counter space and plenty of storage. It's a great place to cook, entertain and gather with family and friends. Main floor laundry and direct access to the garage make day-to-day living easy. Upstairs, two additional bedrooms, a full bathroom, a separate sitting area and a wet bar give visiting family and friends their own comfortable space. And then there's Bobcaygeon. Enjoy local restaurants, cafés, golf, live theatre, the summer farmers' market and the many pleasures of life along the Trent-Severn Waterway. Whether you're heading out for lunch, meeting friends or simply watching the boats drift by, there's always something to enjoy. Waterfront living, village convenience and a home that's easy to enjoy. Regency Pointe, One Sherwood, offers the chance to spend less time on maintenance and more time doing the things you love.
Details
- Property type
- Condo Townhouse · Residential Condo & Other
- Bedrooms
- 3
- Bathrooms
- 3
- Living area
- 2250-2499 sq ft
- Year built
- 31-50
- Style
- 2-Storey
- Heating
- Forced Air · Electric
- Cooling
- Central Air
- Basement
- None
- Garage
- Attached
- Parking total
- 2
- Taxes
- $5,326 (2026)
- Condo fee
- $500
Rooms
| Room | Level | Size | Notes |
|---|---|---|---|
| Dining Room | Main | 16' 1" × 21' | |
| Living Room | Main | 15' 5" × 19' 11" | |
| Sunroom | Main | 10' 4" × 12' 10" | |
| Kitchen | Main | 15' 9" × 11' 1" | |
| Breakfast | Main | 8' 4" × 12' 10" | |
| Laundry | Main | 7' 2" × 5' 9" | |
| Utility Room | Main | 7' 2" × 5' 3" | |
| Family Room | Upper | 27' 7" × 10' 9" | |
| Bedroom | Upper | 14' 10" × 12' 10" | |
| Bedroom | Upper | 20' 4" × 15' 5" |
Location
Approximate location, placed by postal code. Postal code data © GeoNames (CC BY 4.0).
Payments on this home
Estimated monthly payment
$4,198
Principal and interest only, using Canadian semi-annual compounding. Taxes, insurance, and CMHC premiums (required under 20% down) are extra. For planning, not a lending commitment.
Listing courtesy of SAGE REAL ESTATE LIMITED. Listing data provided by the originating real estate board via PropTx Amplify Syndication.
The trademarks REALTOR®, REALTORS®, and the REALTOR® logo are controlled by The Canadian Real Estate Association (CREA) and identify real estate professionals who are members of CREA. The trademarks MLS®, Multiple Listing Service® and the associated logos are owned by CREA and identify the quality of services provided by real estate professionals who are members of CREA.
The information provided herein must only be used by consumers that have a bona fide interest in the purchase, sale or lease of real estate and may not be used for any commercial purpose or any other purpose.
Information is deemed reliable but not guaranteed accurate. Room measurements are deemed reliable but not guaranteed.