


50 photos
1 Potts Lane, Port Hope, ON L1A 0A4
Port Hope · Port Hope · L1A 0A4
$785,000
About this property
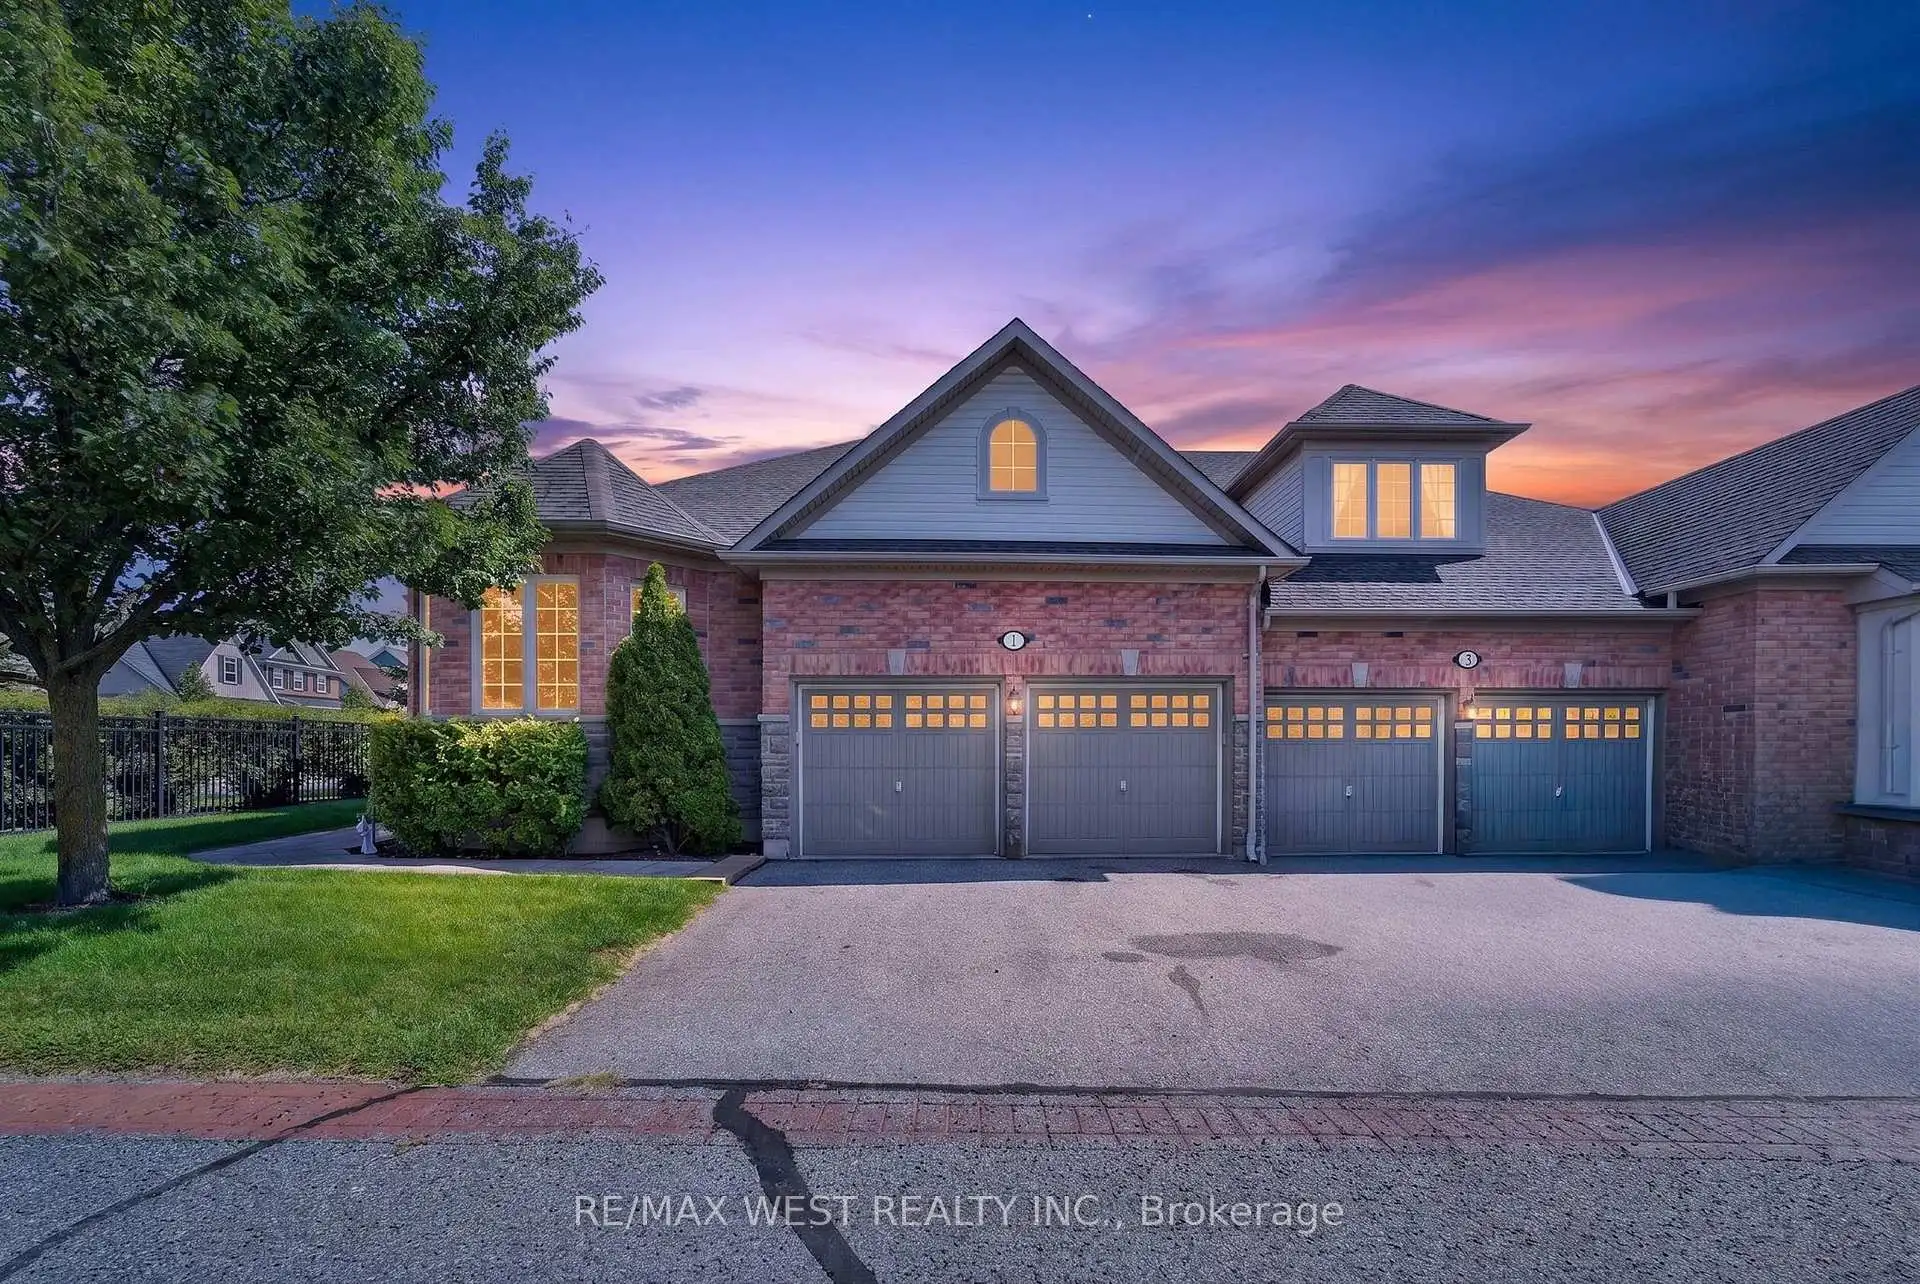
Looking for a lifestyle change? You've found it! Steps to the Port Hope Golf and Country Club and lake Ontario. The Signor Farini model at 1 Potts Lane offers that and effortless retirement style living. Spend your time enjoying life and leave the grass and snow to the pros. This well-maintained home has 3 generously sized bedrooms and three full baths. Enjoy the gas fireplace in the great room for cozy winter lounging. The loft suite overlooks the great room and comes with a sitting area and a bedroom with its own bathroom. The home includes a main floor laundry and a basement that awaits your finishing touches. The composite deck (2024) is an inviting space for social gatherings and summer BBQs. The driveway has two parking spots as well as the double attached Garage. Note POTL Fee $406.00 includes snow removal, grass and grounds maintenance and water. All parties are aware of The PHAI
Details
- Property type
- Semi-Detached · Residential Freehold
- Bedrooms
- 3
- Bathrooms
- 3
- Living area
- 2000-2500 sq ft
- Lot
- 41.47 × 77.46 Feet
- Year built
- 16-30
- Style
- 1 1/2 Storey
- Heating
- Forced Air · Gas
- Cooling
- Central Air
- Sewer / septic
- Sewer
- Basement
- Full, Unfinished
- Garage
- Attached
- Parking total
- 4
- Taxes
- $8,677 (2026)
Rooms
| Room | Level | Size | Notes |
|---|---|---|---|
| Great Room | Ground | 12' 6" × 15' 8" | Bathroom |
| Breakfast | Ground | 9' 4" × 11' | Bedroom |
| Kitchen | Main | 9' 4" × 12' 4" | Other |
| Primary Bedroom | Main | 16' 4" × 11' 6" | Primary Bedroom |
| Dining Room | Main | 12' 8" × 13' 3" | Other |
| Laundry | Main | 7' × 6' | Great Room |
| Kitchen | Main | 13' × 9' | Kitchen |
| Laundry | Main | 7' × 6' | Laundry |
| Bedroom 2 | Ground | 14' 10" × 10' 1" | Loft |
| Family Room | Second | 21' 10" × 13' 8" | |
| Bedroom 3 | Second | 17' × 10' 10" | |
| Other | Basement | 12' 2" × 30' |
Payments on this home
Estimated monthly payment
$3,476
Principal and interest only, using Canadian semi-annual compounding. Taxes, insurance, and CMHC premiums (required under 20% down) are extra. For planning, not a lending commitment.
Listing courtesy of RE/MAX WEST REALTY INC.. Listing data provided by the originating real estate board via PropTx Amplify Syndication.
The trademarks REALTOR®, REALTORS®, and the REALTOR® logo are controlled by The Canadian Real Estate Association (CREA) and identify real estate professionals who are members of CREA. The trademarks MLS®, Multiple Listing Service® and the associated logos are owned by CREA and identify the quality of services provided by real estate professionals who are members of CREA.
The information provided herein must only be used by consumers that have a bona fide interest in the purchase, sale or lease of real estate and may not be used for any commercial purpose or any other purpose.
Information is deemed reliable but not guaranteed accurate. Room measurements are deemed reliable but not guaranteed.