


54 photos
1 Heritage Way 207, Kawartha Lakes, ON K9V 5P9
Lindsay · Kawartha Lakes · K9V 5P9
$412,000
About this property
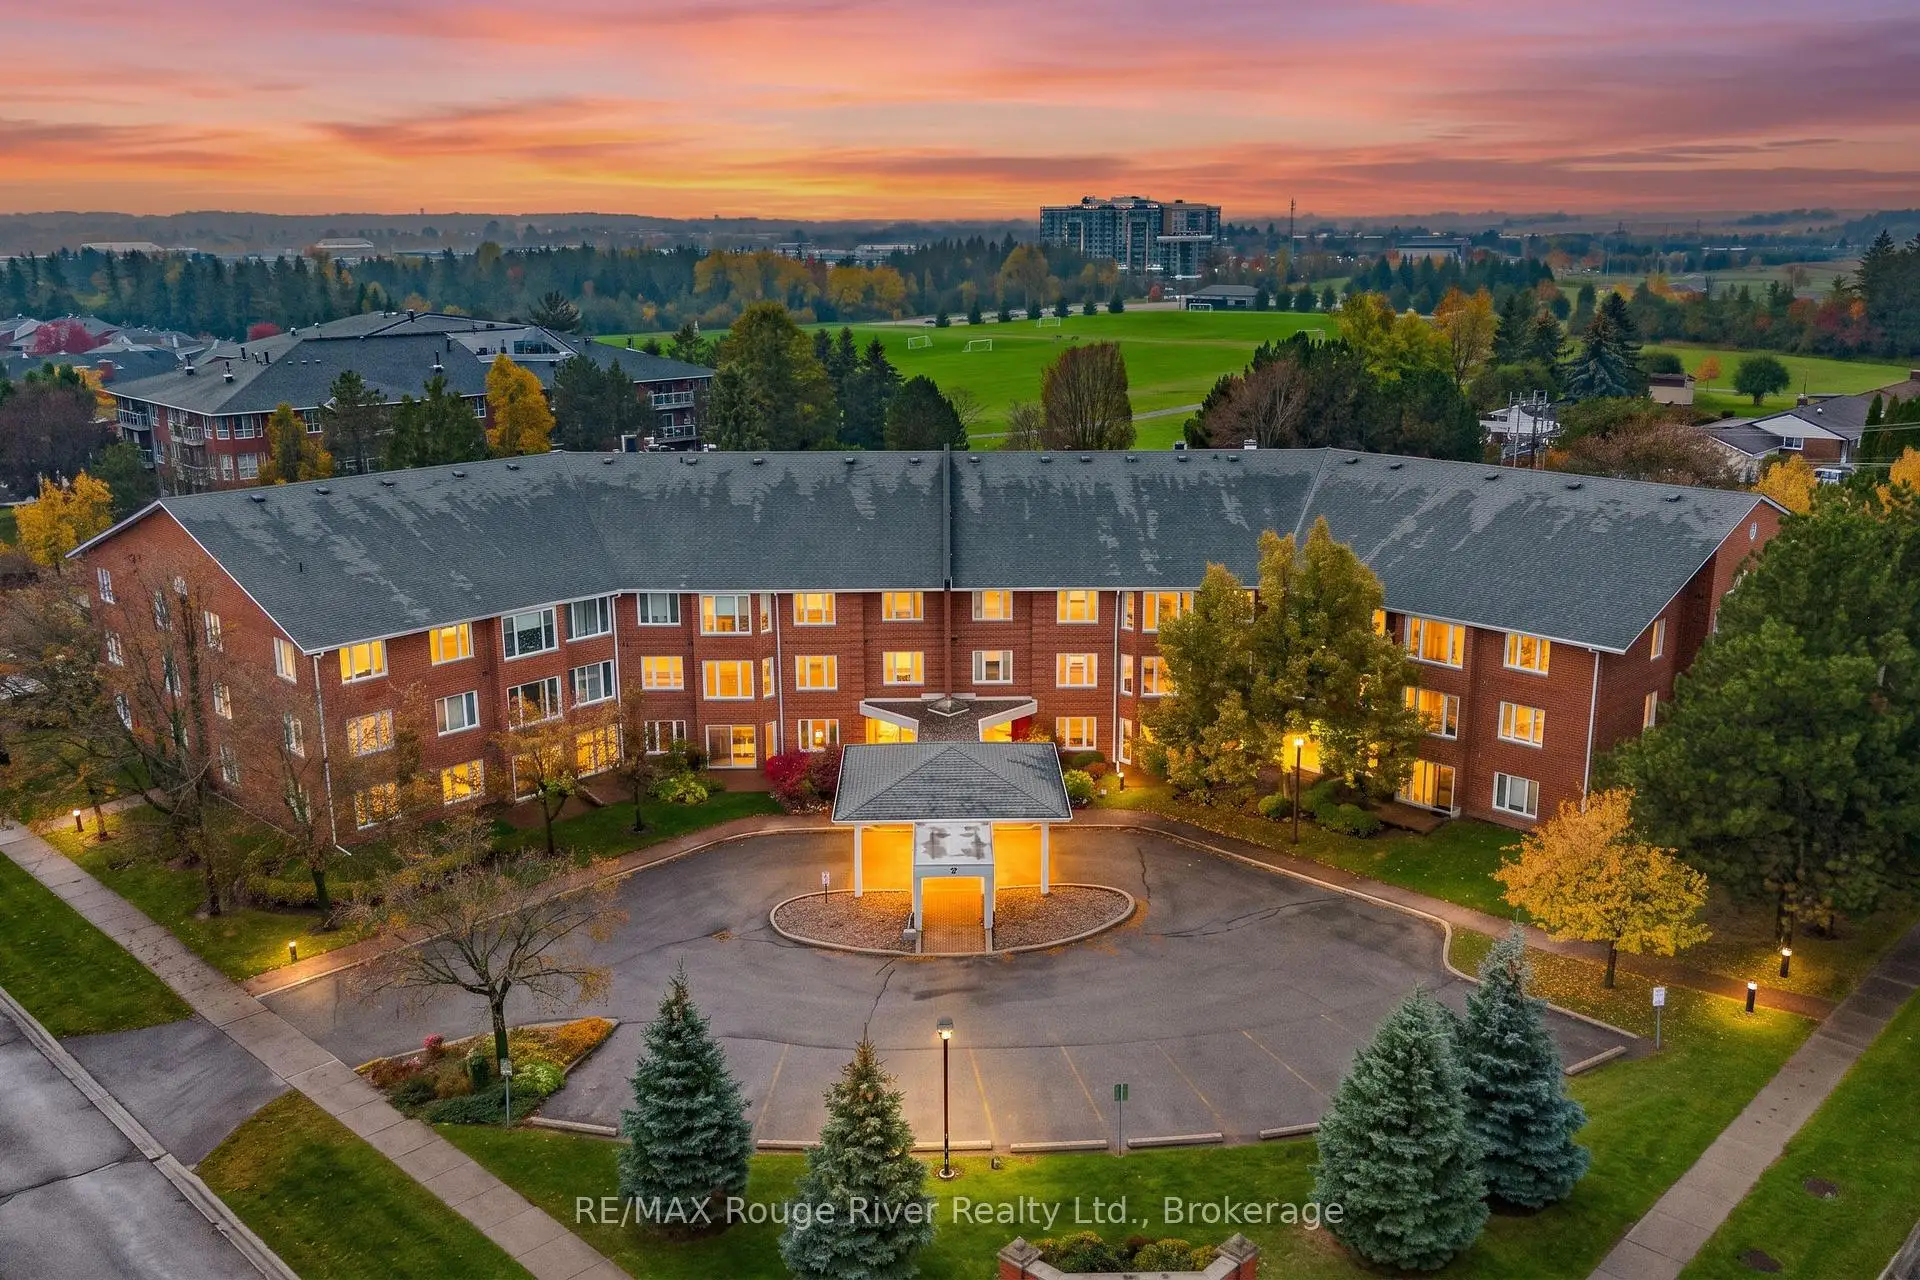
Welcome to Heritage Gardens, a sought-after condominium conveniently located in the heart of Lindsay. This updated corner unit offers two spacious bedrooms, two bathrooms, an open layout and plenty of natural light. The living room flows seamlessly into the dining room and kitchen, while the versatile den provides a bright space for a home office. This carpet-free unit features hardwood floors, updated bathrooms and in-unit laundry, along with an exclusive parking spot and locker.The Heritage Way West development offers fantastic amenities, including an outdoor pool, multiple party rooms, exercise rooms, BBQ areas, a library, an overnight guest room and visitor parking. The meticulously maintained grounds are adorned with flowers and trees. The low monthly maintenance fee, currently $510.00, includes water (excluding the A/C unit meter), common elements and building insurance.Just minutes from Ross Memorial Hospital, Lindsay Square Mall, schools, restaurants and everyday conveniences, this is a wonderful option for those looking to downsize and enjoy low-maintenance living in a beautifully kept building that reflects pride of ownership.
Details
- Property type
- Condo Apartment · Residential Condo & Other
- Bedrooms
- 2
- Bathrooms
- 2
- Living area
- 900-999 sq ft
- Year built
- 31-50
- Style
- Apartment
- Heating
- Baseboard · Electric
- Cooling
- Central Air
- Basement
- None
- Garage
- Surface
- Parking total
- 1
- Taxes
- $2,487 (2026)
- Condo fee
- $510
Rooms
| Room | Level | Size | Notes |
|---|---|---|---|
| Living Room | Main | 11' 11" × 16' | |
| Dining Room | Main | 8' 8" × 9' 1" | |
| Kitchen | Main | 9' 7" × 8' | |
| Primary Bedroom | Main | 9' 5" × 17' 2" | |
| Bedroom 2 | Main | 10' 1" × 11' 10" | |
| Laundry | Main | 5' 11" × 7' 9" | |
| Den | Main | 8' 10" × 7' 1" |
Location
Approximate location, placed by postal code. Postal code data © GeoNames (CC BY 4.0).
Payments on this home
Estimated monthly payment
$1,824
Principal and interest only, using Canadian semi-annual compounding. Taxes, insurance, and CMHC premiums (required under 20% down) are extra. For planning, not a lending commitment.
Listing courtesy of RE/MAX Rouge River Realty Ltd.. Listing data provided by the originating real estate board via PropTx Amplify Syndication.
The trademarks REALTOR®, REALTORS®, and the REALTOR® logo are controlled by The Canadian Real Estate Association (CREA) and identify real estate professionals who are members of CREA. The trademarks MLS®, Multiple Listing Service® and the associated logos are owned by CREA and identify the quality of services provided by real estate professionals who are members of CREA.
The information provided herein must only be used by consumers that have a bona fide interest in the purchase, sale or lease of real estate and may not be used for any commercial purpose or any other purpose.
Information is deemed reliable but not guaranteed accurate. Room measurements are deemed reliable but not guaranteed.