
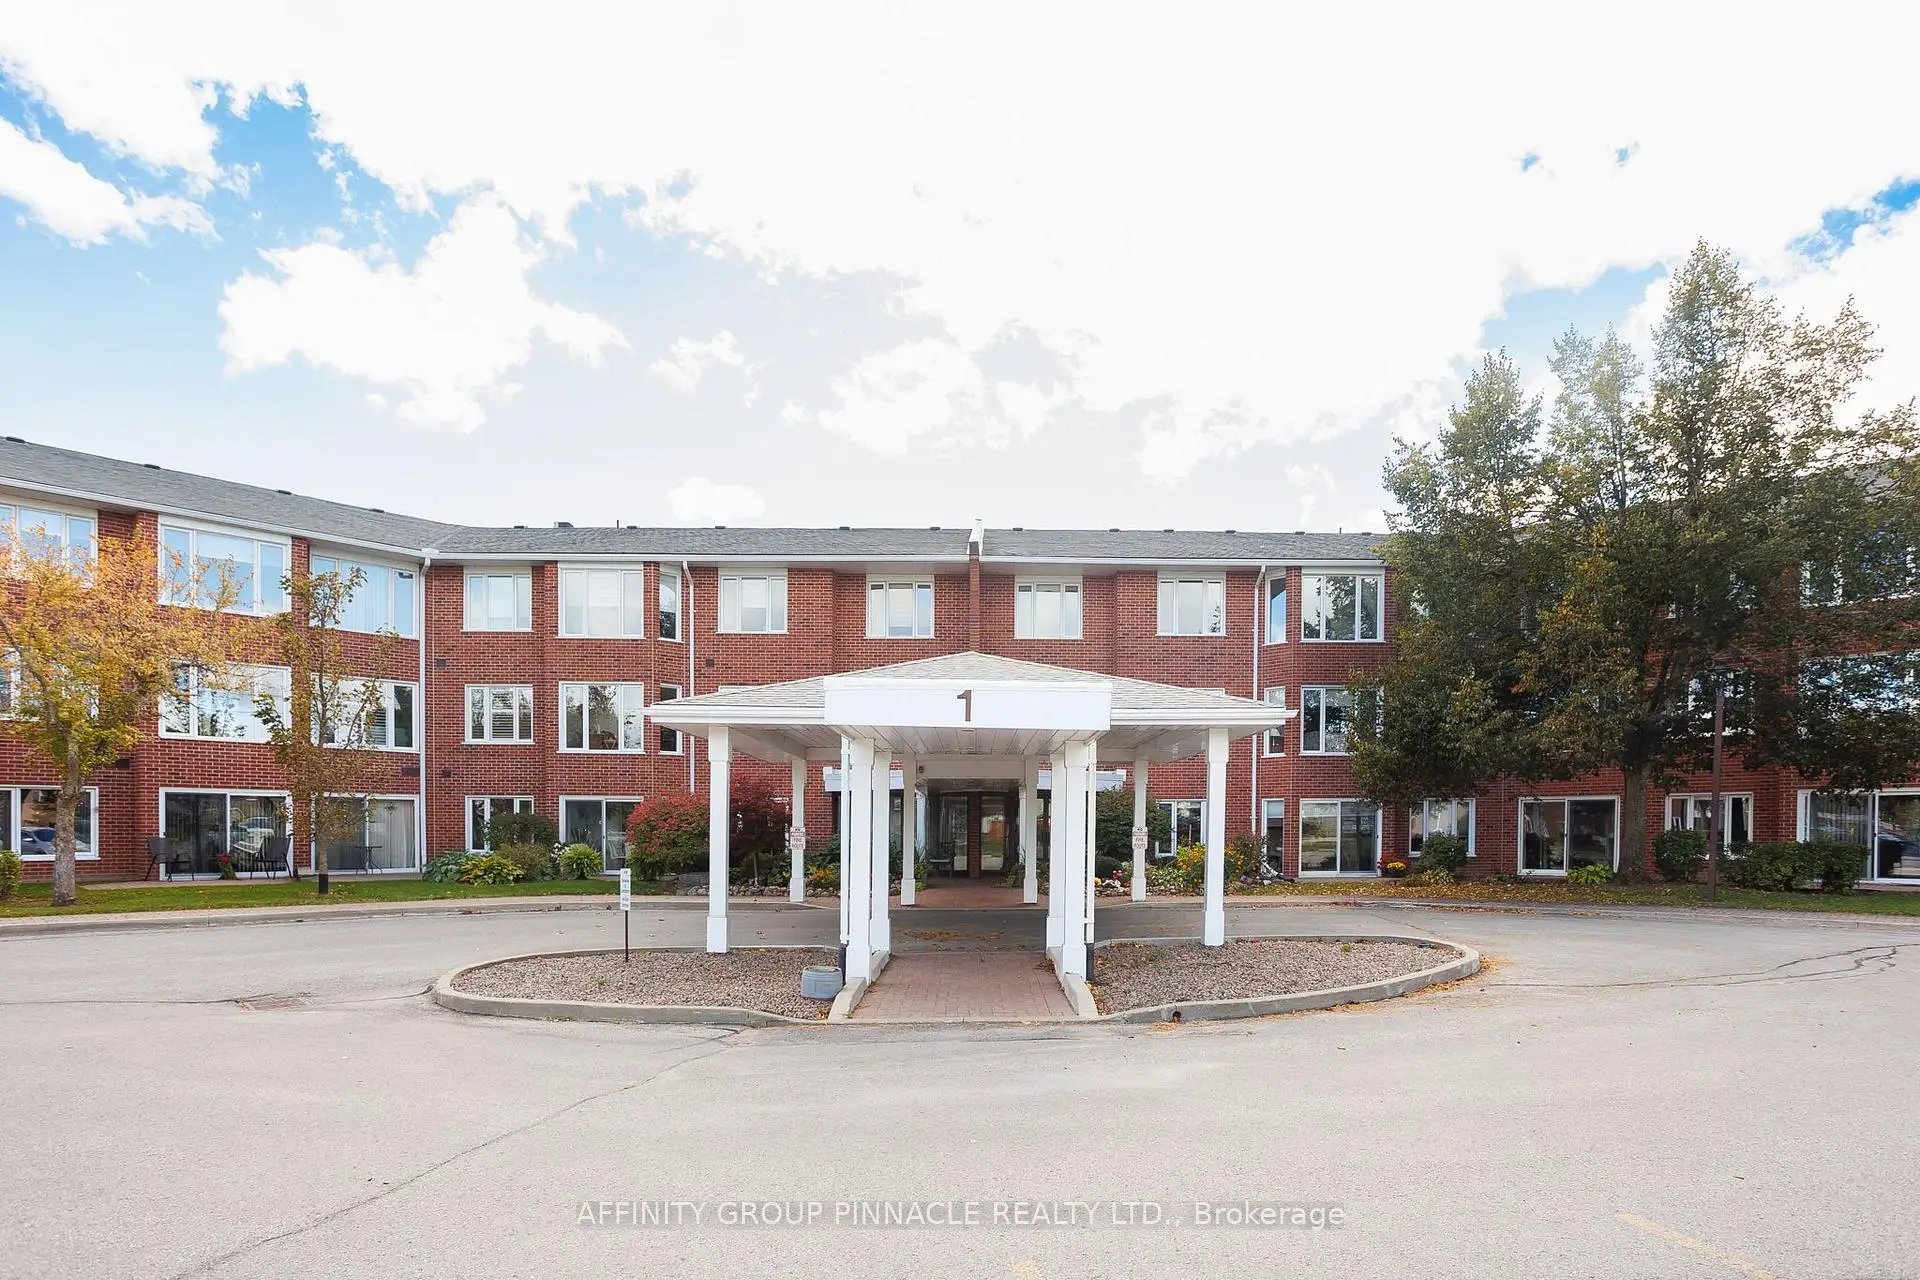


42 photos
1 Heritage Way 206, Kawartha Lakes, ON K9V 5P9
Lindsay · Kawartha Lakes · K9V 5P9
$474,900
About this property
Welcome to 1 Heritage Way Unit 206! This 2 bed 2 bath condo has been lovingly maintained over the years and is ready for its new owner. Sitting at just under 1100 sq. ft., this condo has plenty of large windows letting a lot of natural light into the open concept layout. Both the 4 pc and 2 pc baths have been recently updated. There is a large eat in kitchen with an adjacent laundry room/storage area. The sun room is a great addition to the layout and offers nice views. Heritage Way includes a beautiful foyer, party room, gym, guest suite, BBQ area, workshop, heated pool, shuffle board and clubhouse. Located just a short walk to all amenities and the hospital, come see what condo living in Lindsay is all about!
Details
- Property type
- Condo Apartment · Residential Condo & Other
- Bedrooms
- 2
- Bathrooms
- 2
- Living area
- 1000-1199 sq ft
- Style
- Apartment
- Heating
- Baseboard · Electric
- Cooling
- Central Air
- Basement
- None
- Garage
- Surface
- Parking total
- 1
- Taxes
- $2,495 (2026)
- Condo fee
- $510
Rooms
| Room | Level | Size | Notes |
|---|---|---|---|
| Foyer | Main | 4' 6" × 5' 10" | |
| Kitchen | Main | 13' 2" × 9' 5" | |
| Living Room | Main | 19' 3" × 17' | |
| Sunroom | Main | 8' 7" × 7' 10" | |
| Primary Bedroom | Main | 12' × 14' 2" | |
| Bedroom 2 | Main | 12' × 13' 7" | |
| Bathroom | Main | 7' 11" × 4' 11" | |
| Bathroom | Main | 4' 4" × 5' 11" | |
| Laundry | Main | 6' 11" × 5' 11" |
Location
Approximate location, placed by postal code. Postal code data © GeoNames (CC BY 4.0).
Payments on this home
Estimated monthly payment
$2,103
Principal and interest only, using Canadian semi-annual compounding. Taxes, insurance, and CMHC premiums (required under 20% down) are extra. For planning, not a lending commitment.
Listing courtesy of AFFINITY GROUP PINNACLE REALTY LTD.. Listing data provided by the originating real estate board via PropTx Amplify Syndication.
The trademarks REALTOR®, REALTORS®, and the REALTOR® logo are controlled by The Canadian Real Estate Association (CREA) and identify real estate professionals who are members of CREA. The trademarks MLS®, Multiple Listing Service® and the associated logos are owned by CREA and identify the quality of services provided by real estate professionals who are members of CREA.
The information provided herein must only be used by consumers that have a bona fide interest in the purchase, sale or lease of real estate and may not be used for any commercial purpose or any other purpose.
Information is deemed reliable but not guaranteed accurate. Room measurements are deemed reliable but not guaranteed.