
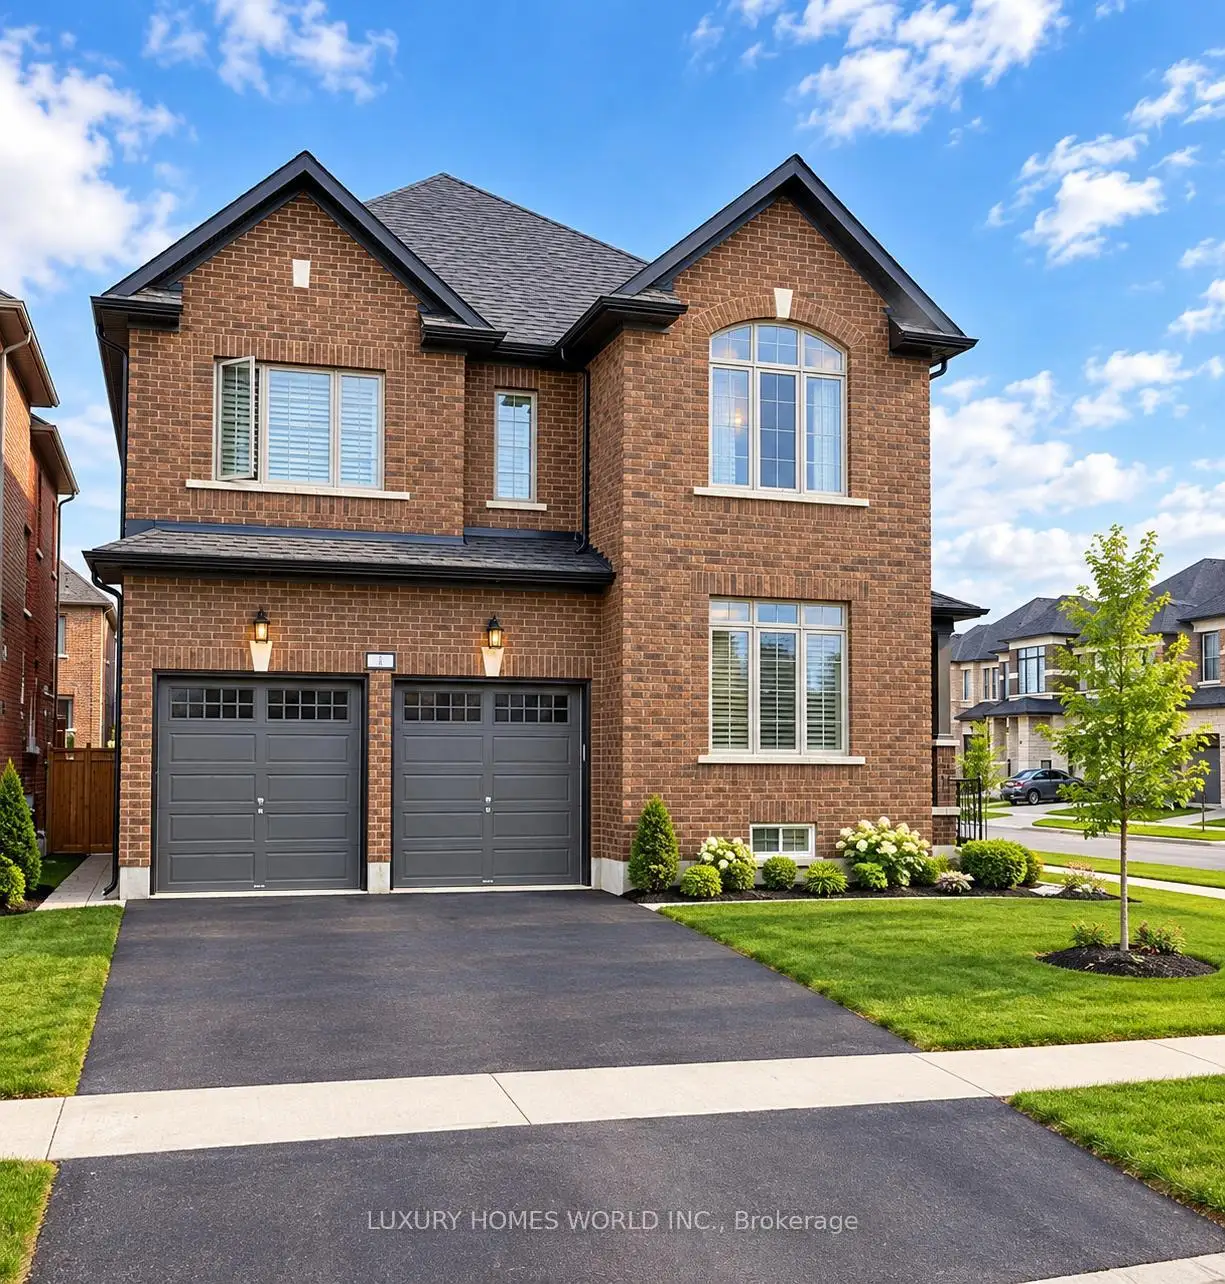
1 Corley Street, Kawartha Lakes, ON K9V 6C2
Lindsay · Kawartha Lakes · K9V 6C2
$649,000
About this property
CORNER LOT: This impressive 2,775 sq. ft. home features 4 generously sized bedrooms and 3 bathrooms, with plenty of room to relax, entertain, and grow.A grand entrance welcomes you with soaring ceilings and expansive windows that fill the home with natural light. A soft, light colour palette creates an inviting atmosphere, complemented by hardwood flooring on the main level and plush carpeting upstairs.The beautiful kitchen features quartz countertops and premium, stainless steel appliances, ready for your first meal or next gathering. Unwind beside the elegant living room fireplace or enjoy the comfort of spacious rooms throughout.A double car garage and generous driveway provide ample parking for family and guests. With impressive ceiling heights, quality finishes, and a desirable corner setting, this home brings comfort and elegance together. Book your private viewing and discover your next chapter in Lindsay!
Details
- Property type
- Detached · Residential Freehold
- Bedrooms
- 4
- Bathrooms
- 3
- Living area
- 2500-3000 sq ft
- Lot
- 49 × 108 Feet
- Style
- 2-Storey
- Heating
- Forced Air · Gas
- Cooling
- Central Air
- Sewer / septic
- Sewer
- Basement
- Unfinished
- Garage
- Attached
- Parking total
- 6
- Taxes
- $6,721 (2025)
Rooms
| Room | Level | Size | Notes |
|---|---|---|---|
| Kitchen | Main | 16' 5" × 7' 10" | |
| Breakfast | Main | 15' 9" × 9' 10" | |
| Great Room | Main | 23' 11" × 15' 9" | |
| Den | Main | 11' 2" × 12' 2" | |
| Primary Bedroom | Second | 15' 9" × 6' 7" | |
| Bedroom 2 | Second | 12' 2" × 10' 6" | |
| Bedroom 3 | Second | 15' 1" × 12' 10" | |
| Bedroom 4 | Second | 11' 2" × 12' 2" |
Location
Approximate location, placed by postal code. Postal code data © GeoNames (CC BY 4.0).
Payments on this home
Estimated monthly payment
$2,874
Principal and interest only, using Canadian semi-annual compounding. Taxes, insurance, and CMHC premiums (required under 20% down) are extra. For planning, not a lending commitment.
Listing courtesy of LUXURY HOMES WORLD INC.. Listing data provided by the originating real estate board via PropTx Amplify Syndication.
The trademarks REALTOR®, REALTORS®, and the REALTOR® logo are controlled by The Canadian Real Estate Association (CREA) and identify real estate professionals who are members of CREA. The trademarks MLS®, Multiple Listing Service® and the associated logos are owned by CREA and identify the quality of services provided by real estate professionals who are members of CREA.
The information provided herein must only be used by consumers that have a bona fide interest in the purchase, sale or lease of real estate and may not be used for any commercial purpose or any other purpose.
Information is deemed reliable but not guaranteed accurate. Room measurements are deemed reliable but not guaranteed.