


35 photos
0 Squire Road, Stirling-Rawdon, ON K0K 3C0
Rawdon Ward · Stirling-Rawdon · K0K 3C0
$835,900
About this property
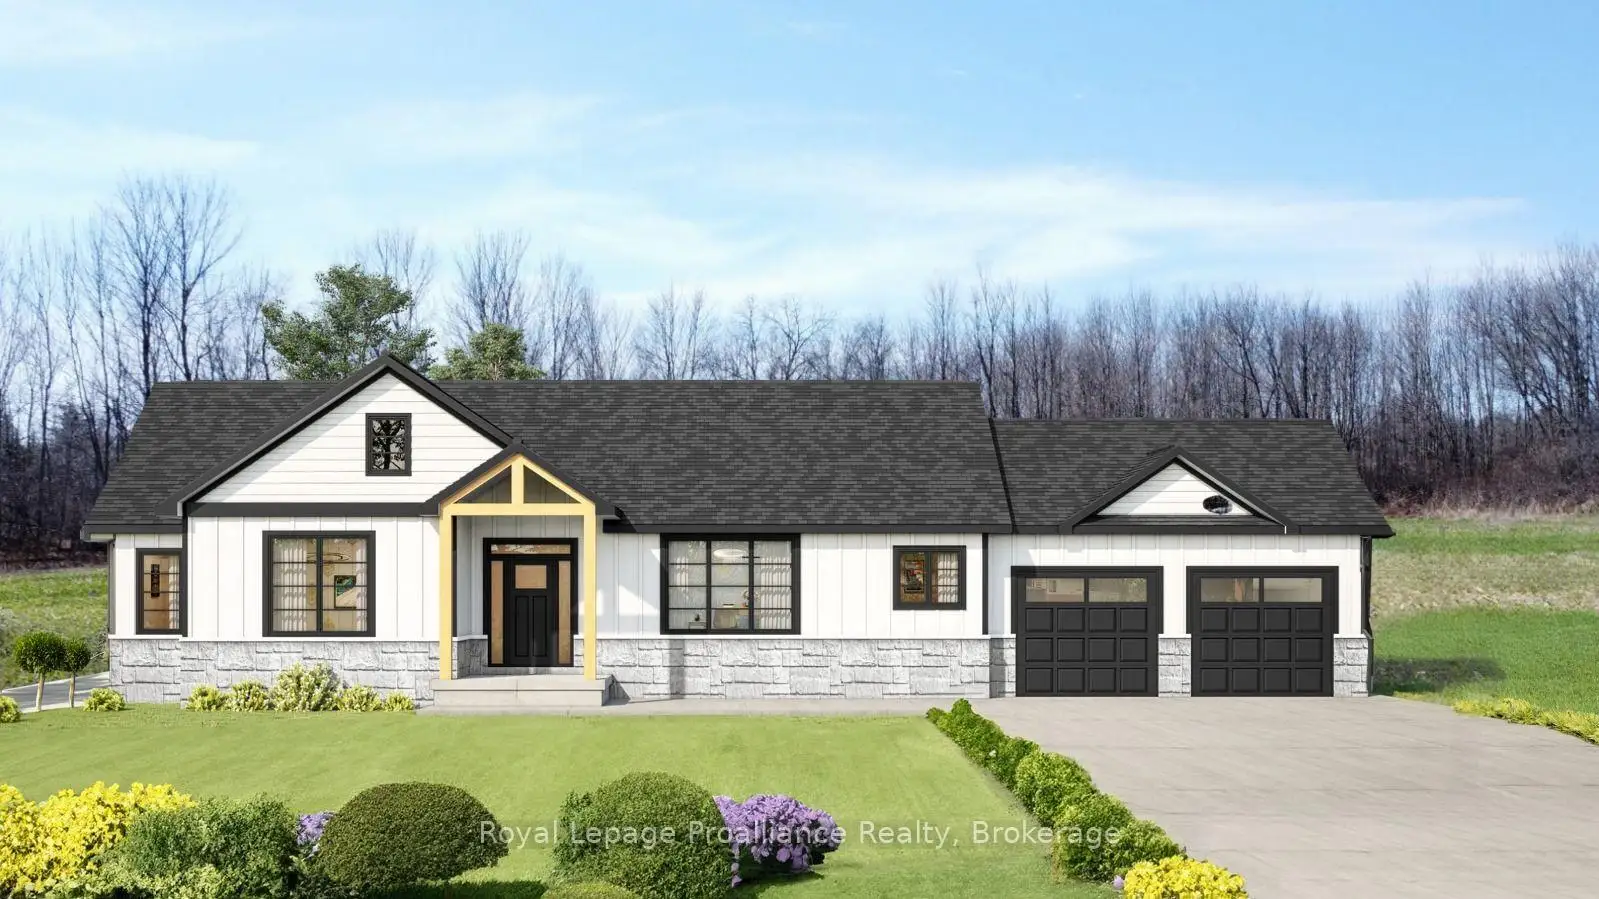
Looking for a new home but just can't find the right property? Come experience elegance and tranquility in this spacious 3 bedroom home. With over 1500 square feet of living space, this beautiful country home features a stunning timber frame entrance vaulted ceilings, a great room with tray ceiling with pot lights, 2 full bathrooms, a gourmet kitchen and double garage all nestled on a sprawling 5.5 acres. This property offers endless possibilities for outdoor enthusiasts with its close proximity to the Trans-Canada Trails and tranquil nature setting, don't miss the chance to make this your forever home. Or let Van Huizen Homes turn your visions into reality by building your your very own dream home. Your dream sanctuary awaits! There is another 5.4 acre lot right next to this one that could be built on as well. Price reflects new HST Rebate.
Details
- Property type
- Detached · Residential Freehold
- Bedrooms
- 3
- Bathrooms
- 2
- Living area
- 1500-2000 sq ft
- Lot
- 326.93 × 910 Feet
- Year built
- New
- Style
- Bungalow
- Heating
- Forced Air · Propane
- Cooling
- Central Air
- Water
- Dug Well
- Sewer / septic
- Septic
- Basement
- Unfinished
- Garage
- Attached
- Parking total
- 8
Rooms
| Room | Level | Size | Notes |
|---|---|---|---|
| Foyer | Main | 8' 6" × 6' 3" | |
| Great Room | Main | 18' 1" × 14' 7" | |
| Mud Room | Main | 5' 11" × 12' 6" | |
| Kitchen | Main | 12' × 12' | |
| Dining Room | Main | 12' 7" × 12' | |
| Primary Bedroom | Main | 14' 1" × 12' 2" | |
| Bathroom | Main | 6' 1" × 13' 9" | |
| Bedroom 2 | Main | 12' 5" × 9' 10" | |
| Bedroom 3 | Main | 9' 10" × 9' 10" | |
| Bathroom | Main | 4' 11" × 9' 10" |
Location
Approximate location, placed by postal code. Postal code data © GeoNames (CC BY 4.0).
Payments on this home
Estimated monthly payment
$3,701
Principal and interest only, using Canadian semi-annual compounding. Taxes, insurance, and CMHC premiums (required under 20% down) are extra. For planning, not a lending commitment.
Listing courtesy of Royal Lepage Proalliance Realty. Listing data provided by the originating real estate board via PropTx Amplify Syndication.
The trademarks REALTOR®, REALTORS®, and the REALTOR® logo are controlled by The Canadian Real Estate Association (CREA) and identify real estate professionals who are members of CREA. The trademarks MLS®, Multiple Listing Service® and the associated logos are owned by CREA and identify the quality of services provided by real estate professionals who are members of CREA.
The information provided herein must only be used by consumers that have a bona fide interest in the purchase, sale or lease of real estate and may not be used for any commercial purpose or any other purpose.
Information is deemed reliable but not guaranteed accurate. Room measurements are deemed reliable but not guaranteed.