


8 photos
0 Boundary Road, Belleville, ON K0K 2Y0
Thurlow Ward · Belleville · K0K 2Y0
$779,900
About this property
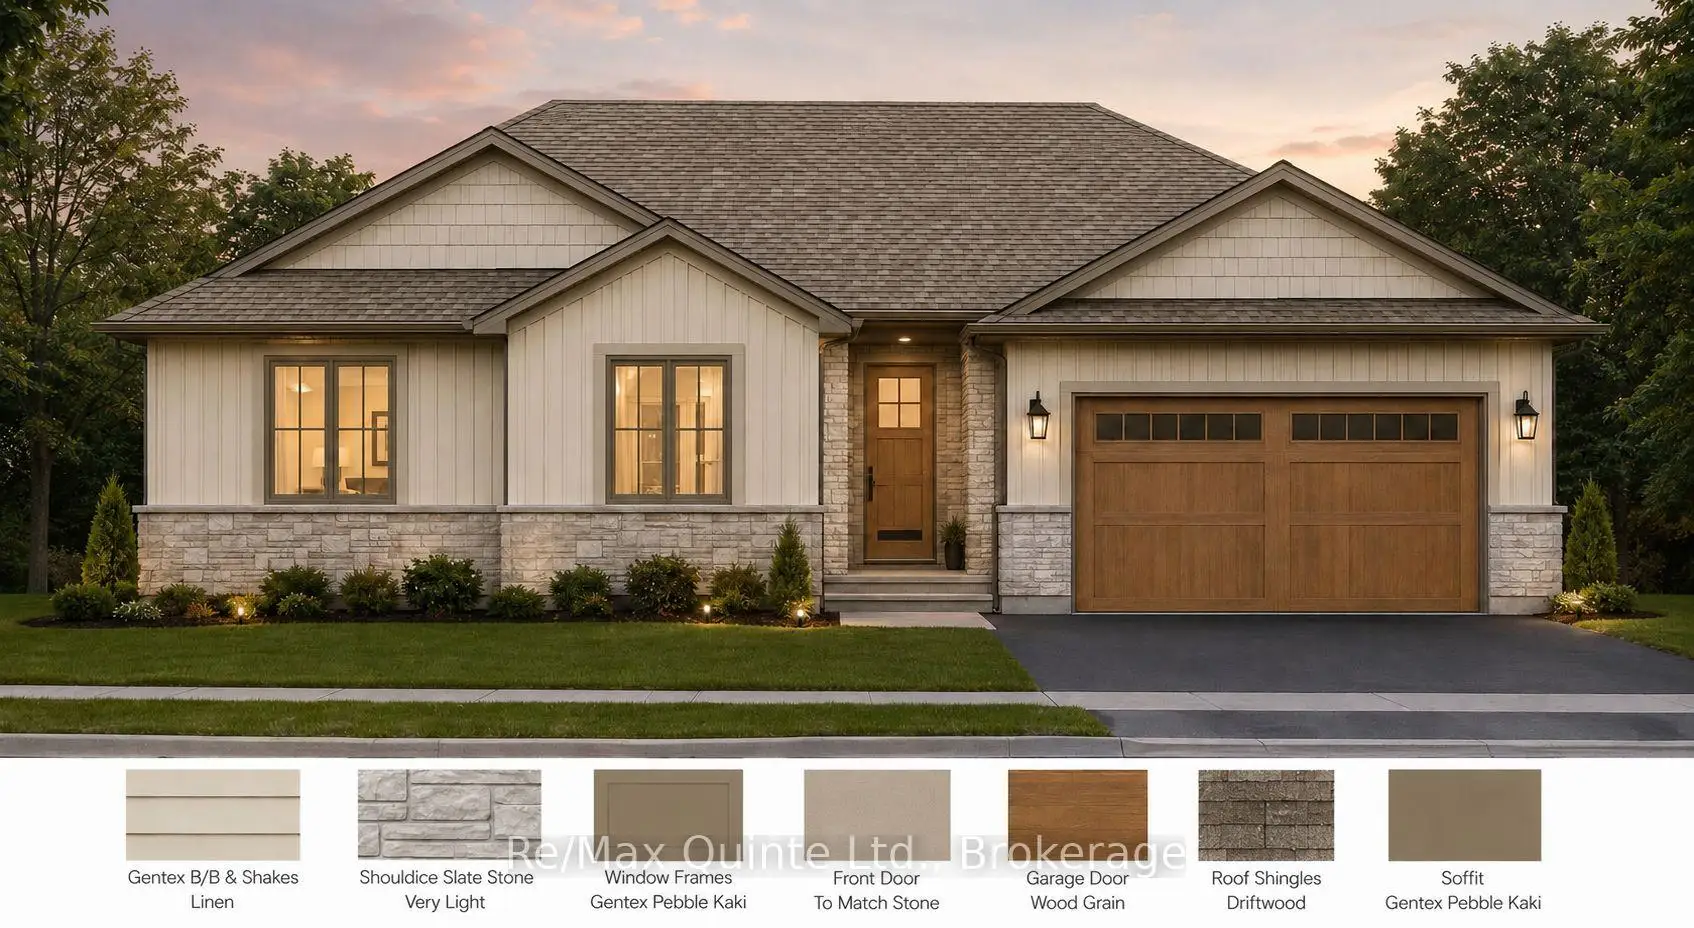
To be built by Pedal Homes Inc., this thoughtfully designed bungalow offers approximately 1,534 sq. ft. of finished main-floor living space, set on a country lot with mature trees and room to enjoy the outdoors.The open-concept main living area is designed for everyday living and entertaining, with a functional layout that flows seamlessly to the covered rear deck, creating the perfect spot to relax and take in the peaceful surroundings. The main floor features three bedrooms, including a spacious primary suite complete with a private ensuite and walk-in closet. Two additional bedrooms provide flexibility for family, guests or a home office, while convenient main-floor laundry adds to the ease of bungalow living. Located within Belleville city limits with easy access to Highway 37, this property offers a great combination of country surroundings and convenient access to shopping, services and amenities. A great opportunity to own a brand-new home in a peaceful setting, built by Pedal Homes Inc. The applicable HST rebate has already been reflected in the advertised purchase price. Valid until March 31, 2027. CHECK OUT MLS#X13787938 - 2501 Harmony Rd, Tyendinaga, ON TO TOUR A COMPLETED HOME BY PEDAL HOMES.
Details
- Property type
- Detached · Residential Freehold
- Bedrooms
- 3
- Bathrooms
- 2
- Living area
- 1500-2000 sq ft
- Lot
- 141 × 328 Feet
- Year built
- New
- Style
- Bungalow
- Heating
- Forced Air · Propane
- Cooling
- Central Air
- Sewer / septic
- Septic
- Basement
- Full, Unfinished
- Garage
- Attached
- Parking total
- 8
Location
Approximate location, placed by postal code. Postal code data © GeoNames (CC BY 4.0).
Payments on this home
Estimated monthly payment
$3,453
Principal and interest only, using Canadian semi-annual compounding. Taxes, insurance, and CMHC premiums (required under 20% down) are extra. For planning, not a lending commitment.
Listing courtesy of Re/Max Quinte Ltd.. Listing data provided by the originating real estate board via PropTx Amplify Syndication.
The trademarks REALTOR®, REALTORS®, and the REALTOR® logo are controlled by The Canadian Real Estate Association (CREA) and identify real estate professionals who are members of CREA. The trademarks MLS®, Multiple Listing Service® and the associated logos are owned by CREA and identify the quality of services provided by real estate professionals who are members of CREA.
The information provided herein must only be used by consumers that have a bona fide interest in the purchase, sale or lease of real estate and may not be used for any commercial purpose or any other purpose.
Information is deemed reliable but not guaranteed accurate. Room measurements are deemed reliable but not guaranteed.